
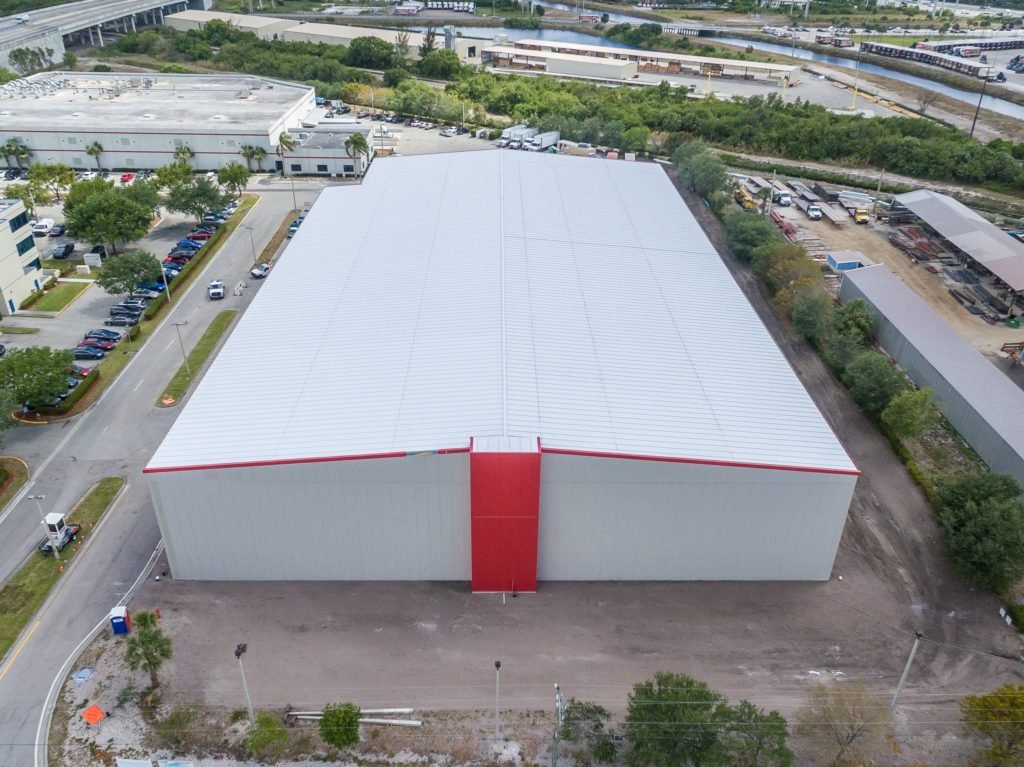
Cold Storage Construction in Wyoming
A freezer floor will freeze the ground under it unless you stop it. That is the first rule of cold storage, and Wyoming makes it harder, because the ground here already freezes to published depths between 34 and 54 inches depending on the county. Our cold storage facility page describes the building from the owner's side. A room held at zero degrees pulls cold downward for years, the soil under it freezes and swells, and the slab lifts. Heaved freezer floors are one of the more expensive mistakes in the trade.
We build the floor to prevent that: insulation under the slab, a vapor barrier, a heating system under the insulation and a slab designed for the loads. Then we build the envelope, with insulated metal panels, a vapor-tight roof and doors that seal. Then the refrigeration contractor sets the evaporators and compressors on the structure we designed for them.
The market is agricultural and regional. Food and ag producers in the state need cold space close to the field and the road, and our work for food and beverage processing owners often begins with a small cooler and grows. We build storage for processors, distributors and growers who ship by truck.
Frost heave, vapor and air leakage
Wyoming design criteria for frost depth are local. Laramie County lists 36 inches. Teton County lists 34 inches. The Town of Wright lists 42 inches. Evanston requires footings 54 inches below finished grade, and 70 inches where the footing is unprotected against frost creep. A cold storage building has to be designed to those footings and to an under-slab heating system that keeps the ground above freezing under the freezer floor.
Moisture is the second problem. Warm, humid air that gets into a cold room condenses and freezes on every surface. Vapor barriers must be continuous, and door and panel joints must be sealed. A small gap in the barrier can grow into a slab of ice in the ceiling. We detail and inspect these joints carefully, and we test the envelope before the refrigeration is started.
What a cold storage package includes
The package covers site work, foundations, the under-slab heat and insulation, the slab, structure, insulated panels, roof, doors, docks and refrigeration support. We also build the machinery room, the electrical service, and the controls and alarm system that tell the operator when a room is warming up. Docks may be refrigerated, with enclosed dock shelters that keep warm air out.
The freezer floor is its own discipline, and our commercial concrete floors work explains how it is poured and cured. Most cold storage is built with insulated metal panels on a steel or concrete frame. We can build it as a stand-alone building or as a cold zone inside a larger warehouse. Our warehouse construction page covers the dry building.
Ag, sugar beets and processing in the Big Horn Basin
Agriculture and mineral extraction are key around Powell, where sugar beets, barley, pinto beans and beef are named products. Producers of that kind of commodity need storage that can hold product until it ships. Torrington's sugar plant closed in early 2019, a reminder that processing capacity in the state's smaller cities can change, and that cold or controlled storage has to be built for the owner who is there now.
Owners are often cooperatives, regional growers or distributors. They rarely have an in-house facilities team. Distributors who buy from them are the other half of the market, and our page for logistics and distribution owners covers that side. We handle design coordination, permitting and the refrigeration subcontractor, and hand over a building with an operating manual. See our pages for Powell and Torrington to see how we work in those communities.
Refrigerant rules and local review
Industrial refrigeration systems are subject to safety codes for the refrigerant in use. Ammonia systems have specific requirements for machinery rooms, ventilation, detection and emergency shutdown. The state adopted the 2024 International Codes, including the Mechanical Code and Fire Code, on June 28, 2024, and local jurisdictions adopt their own editions, so the rules that apply depend on your site.
Since Wyoming has no single statewide code, we confirm requirements with the local building official and the fire authority before the design is complete. Local review may be a long drive away, so we plan inspections early and send complete submittals.
Long-lead panels, compressors and a commissioning window
Insulated panels, compressors, evaporators and controls are long-lead items. We order panels once the design is set and lock down the refrigeration package early. The refrigeration contractor needs the building weathertight before startup, and the building needs the refrigeration to be proven before the owner loads product.
Commissioning takes time. A freezer is pulled down gradually, over days, to avoid cracking the slab or the panels. We plan the pull-down into the schedule so the owner knows when product can go in. Skipping that step is how floors are ruined.
Why cold costs more per square foot
Insulation, vapor barriers, refrigeration equipment and controls make cold storage much more expensive than dry storage. The under-slab heating system, the thicker panels and the specialty doors each add cost. The refrigeration system alone can approach the building cost.
Operating cost matters as much as construction cost. Thicker insulation, tighter doors and efficient evaporators cost more up front and less each month. We lay out both numbers so the owner can choose. Our preconstruction estimating page explains how we help with that early comparison.
Working in and around cold rooms
Cold storage has its own hazards: ammonia release, frozen floors, low oxygen from certain systems, and workers trapped in rooms. Doors need interior releases, alarms need to be tested, and ventilation needs to be correct. We include those features in the design and commissioning.
During construction, we control access to refrigeration work and coordinate hot work near insulated panels, since foam insulation burns. The work follows a written plan for panel installation and roof penetrations.
Plan your cold storage building
Tell us the product, the temperature and the volume you need to hold. We will price the floor, the envelope and the refrigeration support.
Questions Owners Ask
Do I need heat under a freezer floor?
Almost always, for freezers below freezing. The heat keeps the ground from freezing and lifting the slab. Coolers held above freezing may not need it. The design depends on the room temperature and the soil.
How long does it take to pull a freezer down to temperature?
Days, not hours. The cooling is staged to protect the slab and panels. We schedule the pull-down with the refrigeration contractor and share the timeline with the owner.
Are insulated metal panels better than concrete tilt-up for cold storage?
Panels are faster and well suited to most cold rooms. Concrete tilt-up with interior insulation can work for large facilities and offers durability and fire resistance. We price both when the building is large.
Will Wyoming's cold climate save me refrigeration cost?
In winter, outside air is colder and refrigeration loads drop, but summer sun and humidity still push the load. The building has to be designed for the worst day, not the average one.
Can you add a cooler to an existing building?
Often. It takes a new slab, insulation, vapor barrier and panels, and sometimes structural strengthening. We assess the existing floor and frame before proposing a retrofit.