
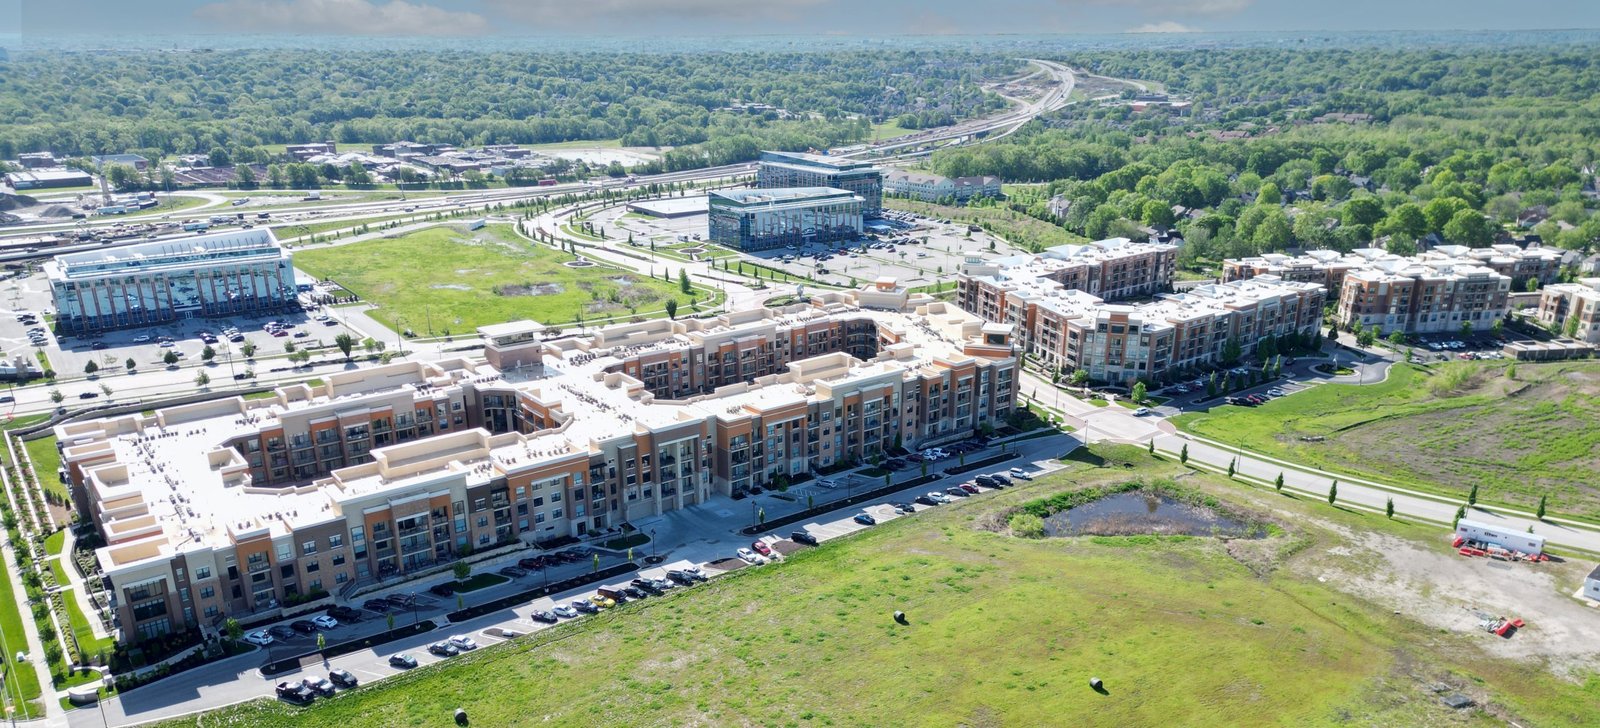
Mixed-Use Construction in Wyoming
About 97 percent of Teton County is federal or state land, and less than 3 percent is privately owned. That one number explains most of the mixed-use work in Jackson. When buildable ground is that scarce, owners stack uses on a single lot: shops or offices at street level, apartments or lodging above, parking tucked below or behind. We build those buildings, and we build them for a climate that tests every joint.
Mixed-use is harder than it looks on a rendering. Each use has its own fire separation, its own mechanical system, its own entrance and its own insurance carrier. The retail tenant wants tall glass. The apartments want quiet and warmth. The garage wants ventilation. All of it sits under one roof that has to carry snow, and all of it comes through one set of plans that one building official must approve.
We manage that complexity by deciding the building's organizing logic early. That means structure, separations, shafts and utility paths first, and finishes later. We build mixed-use projects in town centers across the state, from the mountain valleys of the northwest to the high plains along the interstates.
Why mixed-use gets built here
Constraints create the product. In Teton County, an online listing service put the average Jackson home price at $1,914,123 as of September 30, 2025. Land is expensive, rental housing is tight, and a lot that supports a ground-floor commercial space and units overhead can pencil where a single-use building cannot. The county's design criteria add their own terms: a 105 mph basic wind speed, a 34 inch frost line depth and a minimum seismic design category D, with designers directed to the ASCE Hazard Tool for ground snow load.
Jackson also averages 78.2 inches of snowfall per year. Roof snow, drift at parapets and slide off sloped sections onto sidewalks are not afterthoughts. They shape the building's form. Elsewhere in the state, mixed-use is a smaller idea: a main street building that holds a shop, an office and two apartments. We build those, too, and the principles carry over at a smaller scale. Cody and Jackson both call for that kind of attention to street edge, entry and roof.
One structure, several occupancies
We start every mixed-use job with a fire and occupancy diagram. It shows which floors hold which uses, which assemblies separate them, where the shafts go and how occupants exit. We review it with the design team and the building official before the structure is set. A change at that stage is a line on a drawing. A change after rough-in is a rework of finished space.
For multi-story buildings, we favor a structural system that lets the retail floor stay open and the upper floors stay efficient. Where residential sits above commercial, we look closely at the transfer structure and at the acoustic and fire details at the floor between. The podium wrap approach is one option when density justifies it. Plain wood or steel framing over a concrete or masonry base works at smaller scales.
What the contract covers
A mixed-use contract with us covers the full building: excavation and foundations, structure, shell, separations, mechanical, electrical, plumbing and fire protection, vertical transportation where required, and finishes for the common spaces. Tenant interiors are either part of the base contract or a separate set of agreements tied to each lease, whichever your finance structure needs.
Parking is part of the scope more often than not. Surface stalls behind the building, a ground-level garage under residential floors or a small structured deck each carry different costs and fire requirements. We price the options side by side so the owner can see what a covered stall really costs in a climate where a car left outside gets buried.
Safety with the public on the sidewalk
Mixed-use buildings usually go up on tight lots next to sidewalks, streets and operating businesses. Pedestrian protection, overhead protection at the property line and controlled deliveries are part of every logistics plan. We schedule crane picks, concrete placements and material drops around business hours and school routes where we can.
Winter adds hazards on top. Ice falling from partially built roofs, wet scaffolding planks and snow banks that hide trip hazards need daily attention. We assign a person on each job to clear and inspect walking surfaces and fall protection every morning. We also post emergency access routes so fire and medical responders can reach the site in snow, because the nearest station may be small and the road may be narrow.
Work that sits next to mixed-use
Mixed-use often begins with an existing building. A downtown storefront with a vacant upper floor can become apartments, and a former retail space can become offices and a clinic. Our renovation and adaptive reuse work covers structural investigation, code upgrades, energy improvements and the surprises that older buildings keep for the demolition phase.
Where the ground floor stays open during construction, we use phased construction on occupied sites. We protect the tenant's entry, maintain egress, isolate dust and agree on utility shutdown windows in writing. Then there are new apartment buildings with retail below. Our multifamily construction experience sets the baseline for those residential floors.
What moves a mixed-use budget
Mixed-use costs more per square foot than a single-use building, and owners should expect it. Separations, shafts, dual systems and sound control all add scope. Structure over parking or retail floors adds cost for transfer elements and fire-rated assemblies. Site constraints on tight lots add logistics cost, with no space for staging or crane set-up.
Design snow loads and wind values raise structural cost further in mountain jurisdictions. Teton County's published criteria set the starting point, and the engineer of record sets the details. We help owners decide where to spend: durable envelope, good windows and a roof that sheds snow predictably usually pay for themselves, while some finish choices can be adjusted if the budget tightens. Our hospitality group clients often ask the same question when a lodging component sits above a restaurant or shop.
Bring the lot and the program
Send the parcel, the uses you want stacked and the height the zoning allows. We will return a structural approach, a budget range and a sequence that respects the street.
Questions Owners Ask
How early should we involve a contractor on a mixed-use building?
As soon as you have a site and a program. Fire separations, structural systems and mechanical strategy set the cost, and each is cheaper to change at the diagram stage. Early involvement also helps you decide whether the lot supports the density you want.
Can residential and commercial share a mechanical system?
Rarely, and usually not wisely. Different occupancies have different ventilation, fire and metering needs. We design separate systems or clearly zoned systems, with separate utility metering, so tenants pay for what they use and a problem in one space does not shut down the others.
How do you manage construction next to open businesses?
We build a logistics plan before mobilization. It covers deliveries, noise windows, pedestrian routes, dust control and utility shutdowns. Neighbors receive written notice, and our superintendent answers calls directly. Conflicts get solved on the day they appear.
What does a snow-load-driven roof look like on a mixed-use building?
Often a simpler one than the rendering showed. Valleys and parapets that collect drifts add structure and maintenance. Where we can, we shed snow away from entries and sidewalks and keep rooftop equipment on a clear, accessible deck. The design should make snow removal a planned job, not an emergency.