
Construction for Multifamily Developers in Wyoming
Less than 3 percent of the land in Teton County is privately owned, so an apartment site in Jackson is scarce before anyone draws a unit. Zillow listed the average home price there at $1,914,123 as of September 30, 2025. Few places in the state look like that. Most Wyoming towns have the opposite problem: land is available, but rents are modest, labor is far and the pro forma has little room for error.
We build for developers who have to make both kinds of numbers work. That means telling you early what a wood-frame building, a podium over structured parking or a garden-style cluster will cost on your parcel, and what the next lender will ask about each. We do not guess at rents or absorption. Those are your calls. We are the people who tell you what the building costs and when it can be occupied.
Housing is a repeat business of small decisions. Unit mix, stair count, corridor type, parking ratio and roof shape all change the budget. We pencil those choices with you in preconstruction so the construction documents reflect them and the bid does not hold surprises.
Where apartment demand has a reason to exist
Demand follows jobs, students and a lack of alternatives. The University of Wyoming in Laramie enrolled about 8,200 students for in-person instruction in fall 2024, which is the demand behind student housing in that town. The Chokecherry and Sierra Madre wind project south of Rawlins anticipated up to 1,000 construction jobs at peak, the sort of temporary workforce that shapes what a developer in that corner of the state should build and how long the loan should run.
Temporary demand and permanent demand need different buildings. Short-term crews want furnished units and quick turnover. Permanent households want storage, parking and reasonable winters. We help you decide how much of a building should be flexible, and we price the finishes accordingly.
Footings, snow and the plan review you have to clear
Housing hits cold hard. Evanston requires footings at least 54 inches below finished grade, 70 inches if they are unprotected and subject to frost creep, with a 40 psf minimum snow load and 60 psf in basin areas. Teton County lists a 34 inch frost line and a minimum seismic design category D. Those numbers shape foundation cost, roof framing and how a building drains meltwater. We use the published numbers for the town you are in, never a statewide average.
Wyoming has no single building code enforced everywhere. The state adopted the 2024 International Codes on June 28, 2024, and jurisdictions with local enforcement must meet or exceed them. Fire separations, egress, accessible units and sprinkler requirements follow that code family, and your local building official applies them. We meet the official before design is complete.
What moves a multifamily budget out here
Snow load is a large driver. Afton averages about 87.8 inches of snow a year, with the heaviest falling from November through January and a record low of minus 46 F. A roof there is framed heavier, ventilated more carefully and detailed to keep ice off entries. The same building in a drier town costs less to frame.
The second driver is labor travel. If your site is in Star Valley or on the far side of the state from a framing crew, we price lodging and drive time as part of the base bid. The third is lead time on windows, elevators and mechanical equipment. We name long-lead items on day one so you can fund deposits on time.
Preconstruction that tests the pro forma
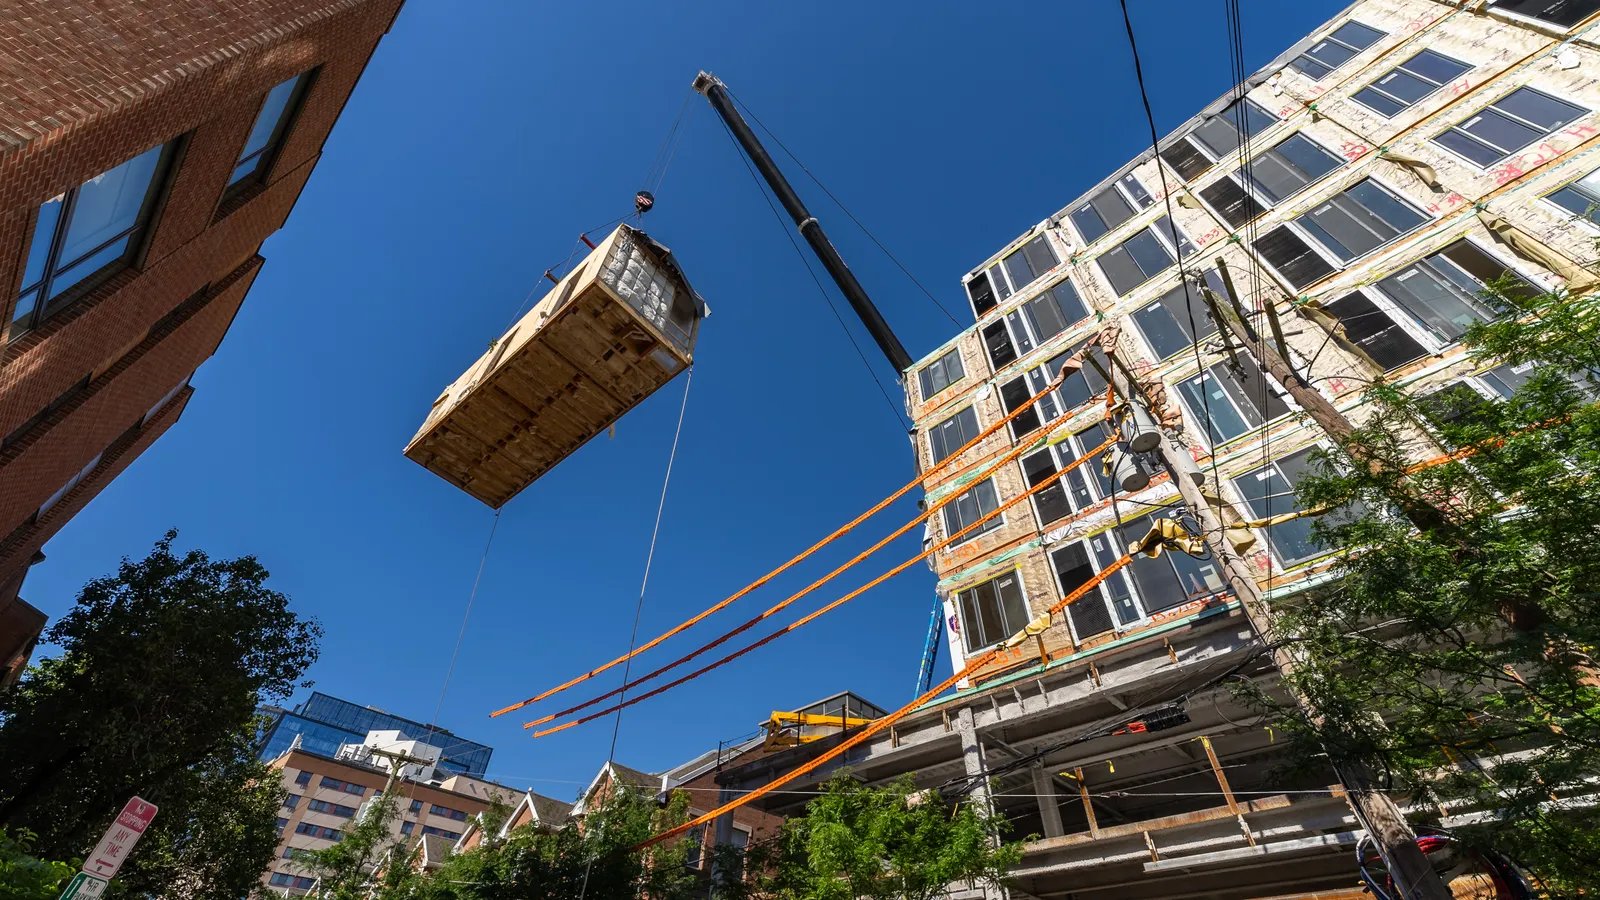
We start with a conceptual budget from your massing study. We then price two or three structural systems, such as stick-built wood over slab, wood over a concrete podium or steel and deck for taller buildings, so you see the premium for each. See how podium and wrap construction handles a parking structure inside a residential block, and decide whether the extra cost is covered by density.
Once the system is chosen we bring in mechanical, electrical and envelope trades for pricing before drawings are final. That avoids the late redesign that sinks lender timelines. We keep a cost model that updates as the drawings develop, and you see it at each milestone.
Housing types and neighbors in the market
Not every apartment project looks the same. Our work covers multifamily apartment construction, senior living for operators who need care spaces, and mixed-use blocks where the first floor is retail or office. Each has its own code path and its own staffing plan.
Developers often look to peers and neighbors for ideas. Our work with property management firms informs how we detail maintenance access, snow storage and unit turnover. If your campus serves students or staff, our experience with education institutions helps with shared buildings and phasing around a school calendar.
Test your apartment pro forma with us
Bring us your site, your unit count and your target date. We will return a conceptual budget, a structural comparison and a schedule that treats winter as a real input. Hospitality owners who need staff housing near a property can read about our work with hospitality groups, and student projects near Laramie follow a school-year schedule.
Questions Owners Ask
Can we build in winter and still deliver on time?
Often yes, with planning. Foundations and slabs are the sensitive part, so we try to place concrete before hard freeze and enclose the building before deep winter. Wood framing can continue in cold weather if sheathing and weather barriers go on quickly. Expect some lost days after snowfall and wind, and we put a weather allowance in the schedule so the delivery date is realistic.
How much does a podium add compared with surface parking?
A podium adds a concrete structure, fire separations and ventilation requirements, so it costs more per unit than surface parking. It pays off where land is expensive or limited, and Jackson is the clearest example of that. In towns with open land, surface lots are usually cheaper. We price both on your site so the comparison is real.
Who handles utility connections for a new complex?
The local utility or town public works sets the requirements for water, sewer, power and gas. We submit load calculations, schedule extensions and coordinate trenching. In small towns, the crew that digs the main may be the same crew that serves other jobs, so we book them early and avoid weeks of idle time.
What do lenders ask about the contractor?
They ask for a guaranteed price or a defined contract structure, a schedule, a payment and performance structure and evidence the contractor can finish the job. We provide a detailed cost breakdown, a draw schedule and inspection coordination so draws are paid without delays. Ask us for the documents your lender requires at the start.
Can you build in a town with few subcontractors?
Yes, and we plan for it. We manage site and concrete work closely and bring in specialty trades from nearby towns with travel costs priced in. In remote locations we sometimes set up a field office and arrange housing for crews. The cost is visible in the budget from the start.