
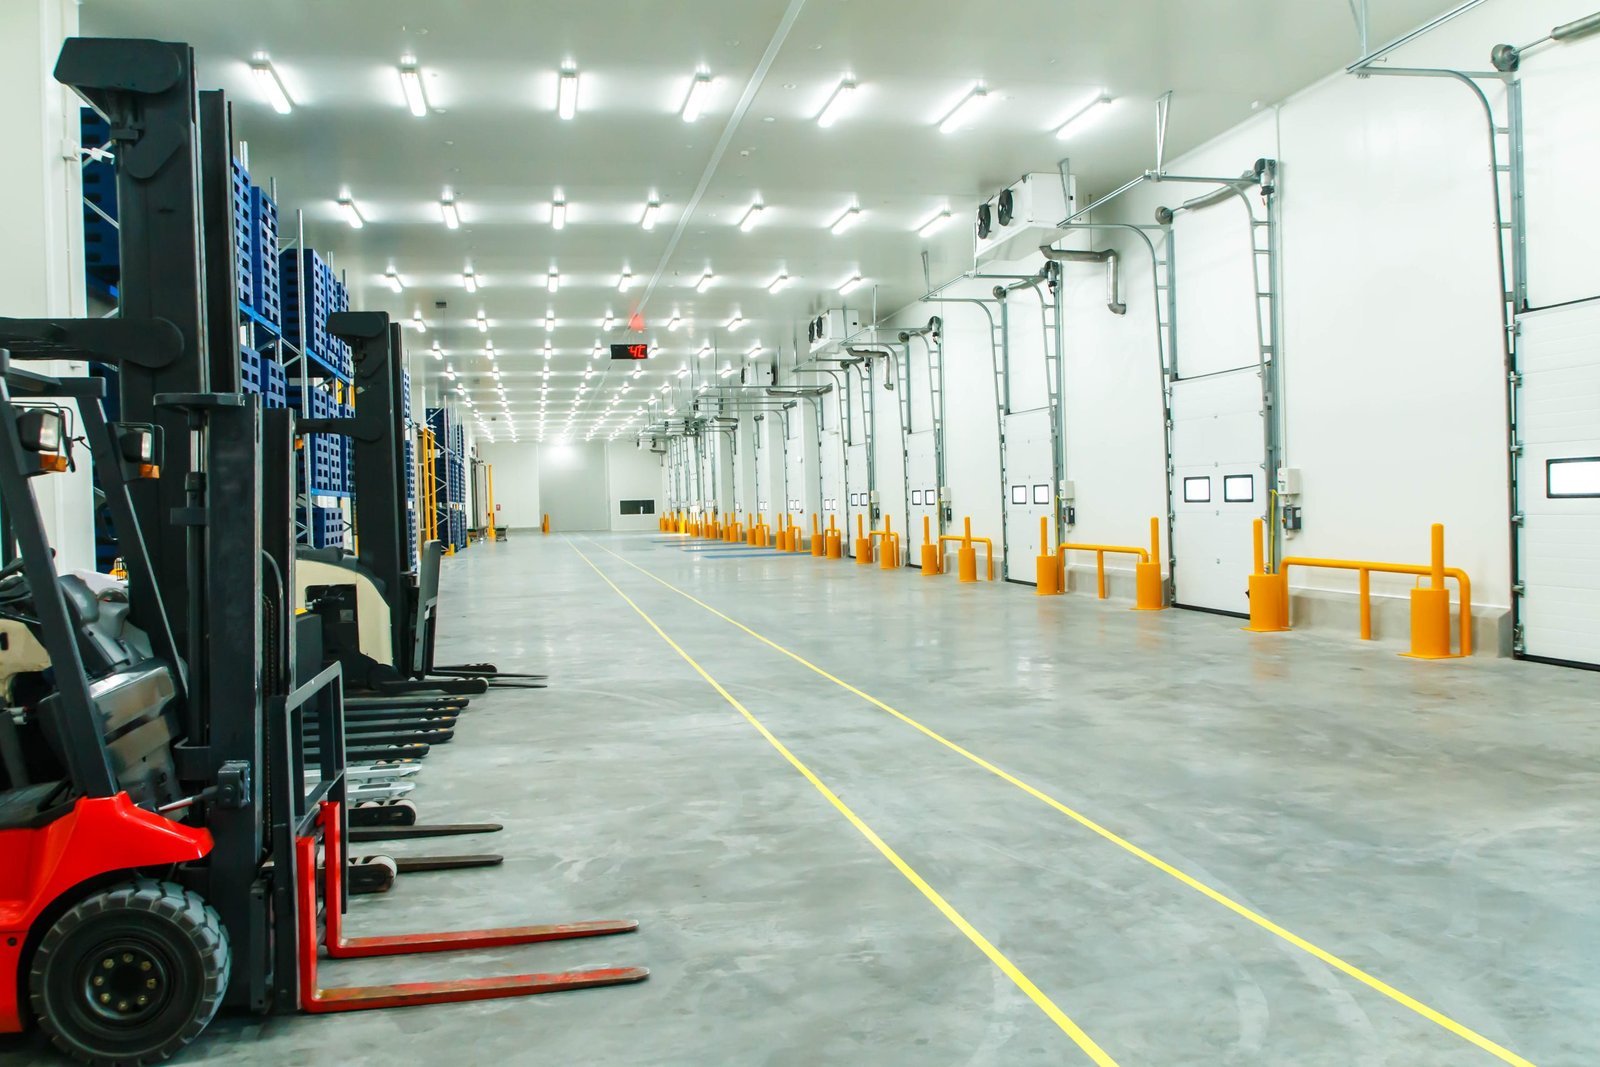
Cold Storage Facility Construction in Wyoming
Building a freezer where the ground already freezes sounds like it should be easy. It is not. A cold-storage slab held at zero degrees pulls heat out of the soil beneath it, and frozen soil swells. If nothing warms the ground under that slab, the floor lifts, cracks and tears the racking with it. In a state where frost lines run from 34 inches in Teton County to 54 inches in Evanston, the underslab detail is the first thing we settle on a cold-storage job.
Cold storage here tends to serve ranch and farm products, beverage and frozen retail stock that travel long distances. A load of product can spend hours on the road before it reaches a dock, so owners want a building they can trust to hold temperature through a wind-driven January and a hot August afternoon. That means tight envelopes, good vapor control and refrigeration plants sized for the real swing between seasons.
Our cold storage construction work covers coolers, freezers, blast rooms and dock areas, and we plan each one around what will be stored and how fast it needs to move.
The decisions that shape a cold building
Temperature setpoint comes first. A cooler at 35 degrees and a freezer at minus 10 are different buildings, with different insulation thicknesses, vapor barriers and floor systems. Product flow comes next. Palletized stock that moves in and out daily wants a different layout than bulk beef held for weeks. Ammonia and synthetic refrigerants each bring their own room, ventilation and code rules.
The ground matters more here than in warmer states. We look at soil, groundwater and frost depth, then design the underslab system, whether glycol loops, forced-air ducts or a heated gravel layer, to keep the subgrade from freezing. Teton County lists a 34 inch frost line and Wright lists 42 inches, so the number you plan for changes by town. We use the one the local building department publishes.
What goes into a freezer or cooler
The build starts with excavation and an engineered base, followed by the underslab heating or ventilation system and a thick insulation layer that sits under the structural slab. Walls and roofs are usually insulated metal panels, which go up quickly and give a continuous thermal envelope. Panel joints, door frames and penetrations are where air leaks, so we control them with care and test where we can. Trade partners for commercial concrete floors place the slab to the flatness and joint layout your equipment needs.
Dock areas deserve extra thought. Vestibules, dock seals and quick-acting doors keep warm, moist air out, and a wind-exposed dock without them will frost up. We detail drainage to carry meltwater away, and we slope the truck court so ice does not build at the apron. Refrigeration vendors set the equipment, and we coordinate their schedule with the electrical and structural work.
Where the money goes
Insulated panels, refrigeration equipment and the underslab system are the big three. Electrical service is next, since a refrigeration plant draws steady power and may require a new service. Distance adds cost on every one of them, because panel suppliers, refrigeration contractors and electrical gear are rarely close by. We ask for early quotes and carry a clear haul and travel line so you see it plainly.
Owners often ask whether to build a big cold building now or start small. Starting small saves capital, but adding a cold bay later means a second round of mobilization and another cure cycle for the slab. Our preconstruction estimating team prices both paths so you can see what the phasing costs. A cold dock also shares its yard design with a truck terminal and cross-dock. We also test the building's use after your first tenant or product line, since cold shells that can serve more than one type of stock hold their value better.
Refrigerant, entry and fire rules
Refrigerants carry real hazards, and ammonia systems come with machinery room ventilation, leak detection and emergency shutoff requirements. We bring the refrigeration engineer into the first design meeting and walk the code path with the building official. Wyoming has no single statewide code, so the edition and amendments in force depend on the city or county. The state adopted the 2024 International Codes on June 28, 2024, and local departments are adopting on their own timelines.
Inside a freezer, crews work in the cold and in tight spaces. We set up warm-up breaks, entry procedures and lockout rules before installation. Panels and insulation burn differently from plain steel, so fire protection and sprinkler design get early attention. The goal is a building that passes inspection the first time and keeps people safe once product is moving.
Who we build cold space for
Ranching is the main industry around Lusk, where cattle ranching remains the primary industry and the county is the least populated in Wyoming. Beef producers and packers need cold space to hold product before it travels. In Powell, sugar beets, barley, pinto beans and beef are among the named products, and in Worland a Hardiness Zone 4b setting brings frigid, dry winters. Those conditions favor buildings that keep cold in and wind out.
In Torrington, a Union Pacific spur built in 1925 still connects the town to the rail network, and the sugar plant there closed in early 2019. We keep that history in mind when we talk about flexibility: a cold shell built for general food storage can change hands more easily than one tuned to a single product. Grocers and chains also need regional cold space, and our retail chains page describes how we work with them. For packaging and processing, see our food and beverage processing work.
Plan your cooler or freezer
Tell us the product, the setpoint and the site. We will explain what the frost, the wind and the haul do to the budget, then give you a clear schedule. One phone call starts the work.
Questions Owners Ask
Why does a freezer slab need heat underneath it?
A slab held below freezing pulls heat out of the soil, and frozen soil expands. Without underslab heating or ventilation, the floor can heave and crack. We design the system from the frost depth, soil type and setpoint, and we use the frost line the local building department publishes.
How long does a cold storage building take to build?
It depends on size and equipment, but long-lead items drive the calendar: insulated panels, refrigeration packages and electrical gear. We order early and plan the slab so it can cure before racking arrives. A winter start costs more than a shoulder-season start, and we compare both.
Do we need a new electrical service?
Often. A refrigeration plant draws steady power, and compressors have high starting loads. We bring the utility into the conversation at the start, since service upgrades can take months. That timeline can matter more than the building itself.
Can you add cold space to an existing warehouse?
Sometimes. The slab, the roof structure and the dock layout all have to carry the new loads. We survey the existing building, then price an addition or a conversion against a new stand-alone cold building. Conversions can save money, but they are not always the right call.
Which refrigerant should we plan for?
That is a decision for your refrigeration engineer, your insurer and the local fire authority. Ammonia and synthetic refrigerants have different room, ventilation and code needs. We build the machinery room and structure around the system you choose.