
Preconstruction and Estimating in Wyoming
A number is only useful if the road to the site is in it. Most estimating mistakes in this state are not math errors. They are missing lines: the crane that has to come from three hours away, the crew that needs lodging, the concrete that cannot be poured in November, the inspector who comes once a week. We put those lines in the estimate, in the open, before you commit.
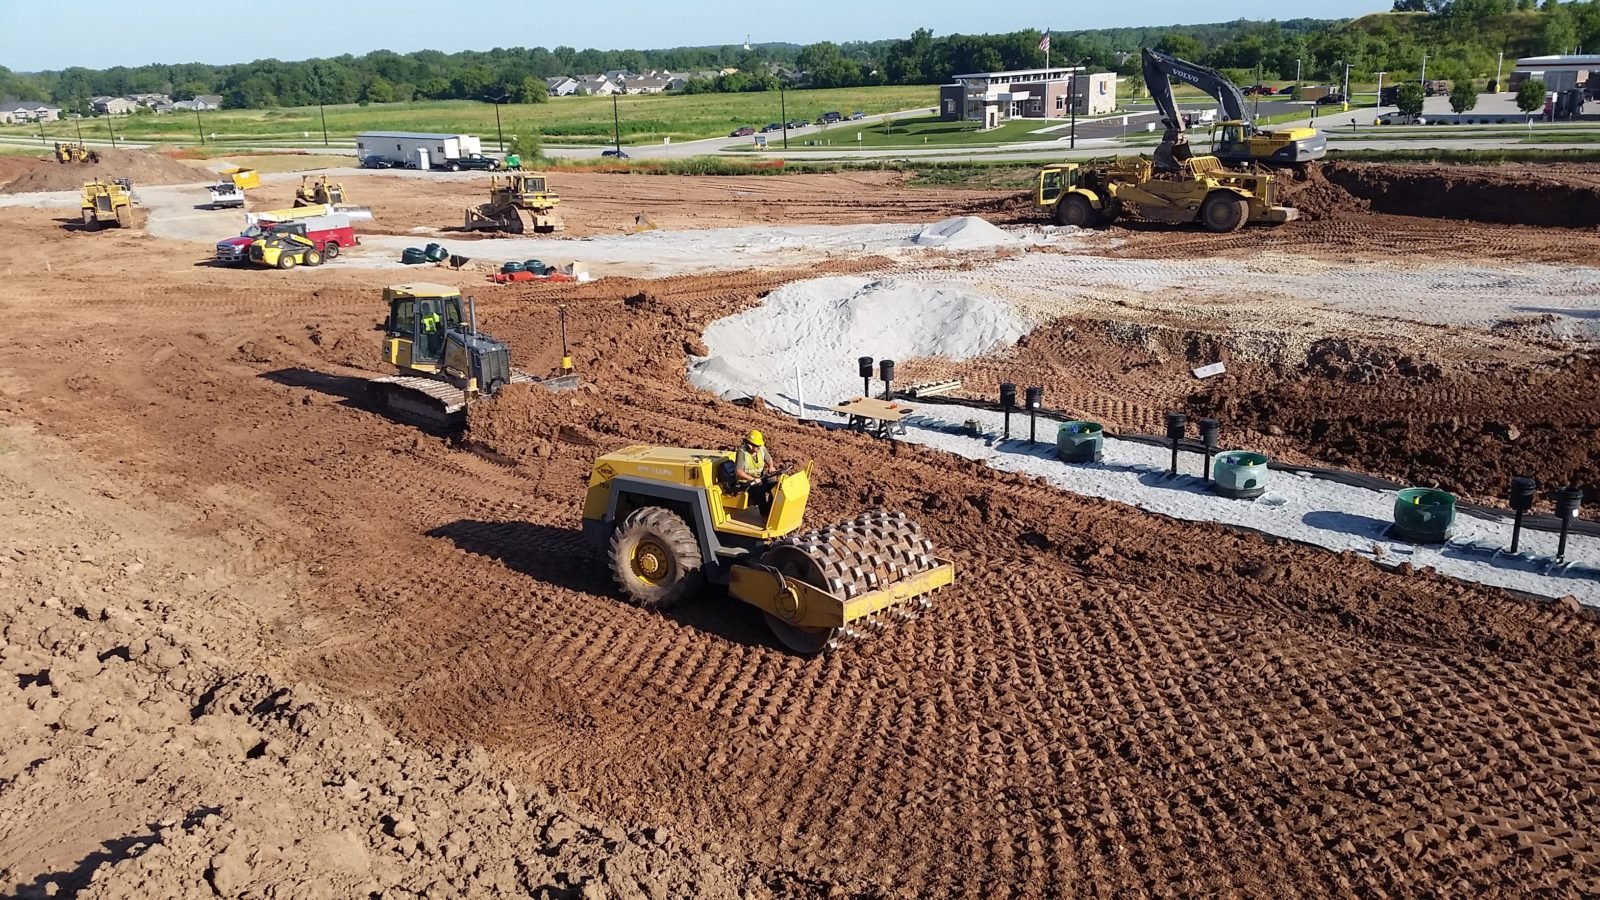
Preconstruction is where a Wyoming project is won or lost. A site walk tells us what the plans do not: the access road, the frost, the wind, the utilities at the property line and the nearest supplier. We pair that with a review of the local design criteria, because Wyoming does not have one statewide code, and each county or city sets its own loads and footing depths. Then we build an estimate that can survive contact with the site.
We estimate for owners who are still deciding whether to build, for commercial real estate developers testing a pro forma, and for design teams who need pricing feedback while the drawings are still soft. The goal is the same each time. You should know what the building costs, what is driving the cost and which levers you can pull.
What goes into a Wyoming estimate
The base cost is quantity times unit price, the same as anywhere. What changes is everything around it. Mobilization for crews and equipment, per diem and lodging, freight on steel and panels, ready-mix hauling, winter protection and weather days are all real lines. Distance multiplies each one. We show them separately so you can see which are fixed and which depend on location.
The second group is the owner's decisions: structural system, clear height, finishes, utilities, and site work. We price alternatives side by side. A pre-engineered metal building and a tilt-up shell may differ by a wide margin on the same footprint, and the answer can reverse with a different site or schedule.
Early involvement, honest ranges
Early estimates come as ranges, with the assumptions written down. As the design develops, the range narrows. We hold coordination meetings with the architect and engineer, flag cost-sensitive choices and suggest alternatives. We do not pad the number to look safe, and we do not shave it to win the job.
When the design is mature, we move to a detailed bid, with quotes from subcontractors and suppliers and a clear list of allowances and exclusions. Many owners then choose design-build delivery or CM at risk so that the preconstruction team stays with the job through construction.
Labor, materials and the big projects
The pricing environment in Wyoming is shaped by a small labor pool and large projects that draw from it. The Sentinel ICBM modernization at F.E. Warren Air Force Base was projected in 2023 to bring about $2.6 billion in construction spending to the Cheyenne area, with peak construction employment of 3,000 to 5,000 workers and construction expected to begin in 2027. A program of that size tightens the market for trades in the region.
In the southwest part of the state, TerraPower began non-nuclear construction at Kemmerer in June 2024. Large projects pull crews, lodging and equipment. We watch them because they affect subcontractor availability and pricing for everyone else. Our Cheyenne and Kemmerer pages describe the local market.
Schedule is part of the estimate
A cost estimate without a schedule is half an estimate. We build a preliminary schedule that shows the season for each major scope, the lead times on steel and equipment (our structural steel erection page explains why steel sets the pace) and the permit review time. Winter delays and shoulder-season constraints are written in, not left as hopes.
We also show which dates are fixed, such as an opening or a lease start, and which are flexible. That lets an owner decide whether to pay for acceleration or to wait for a better season. Many owners find that moving a start date by three months saves more than any value-engineering item.
Permit paths and code editions
Under Wyoming Statute 35-9-121, the state delegates authority to enforce building, fire and electrical standards to qualifying counties and municipalities. A locality that holds that authority must adopt or maintain standards at least equal to the statewide standard within six months after the state adopts new codes. The practical result is that each jurisdiction may be on a different edition at a different time.
We contact the building department before pricing. We ask which edition applies, whether plan review is local, what the design snow, wind and frost values are and how inspections are scheduled. Those answers change the structure, the foundation and the schedule. A good estimate depends on them.
Risk, allowances and contingencies
Every estimate has unknowns, and we say what they are. Soils are the biggest. A geotechnical report before pricing can remove a large unknown. Utilities are next: power, gas and water at the edge of a rural parcel may need extensions, and the utility sets the schedule. Environmental and land-use permits can also be gating items.
We handle those unknowns with allowances and contingencies, written openly. Owners can then decide how much risk to carry and how much to buy down with early investigation. We recommend spending a little early to avoid a large change later. The site walk is where we find most of the unknowns. We check access roads for weight limits and seasonal closures, locate utilities, note drainage and wind exposure and look at where snow will drift. We photograph the site and send the notes back with the estimate so the owner sees what we saw.
Get a realistic number
Send us the site, the use and the date you are aiming for. We will walk the ground, check the local rules and return an estimate that includes the drive.
Questions Owners Ask
How much does a preconstruction estimate cost?
That depends on the scope and how much design exists. For simple projects we provide budget numbers as part of the conversation. For larger ones, preconstruction services may be a separate agreement. We explain the options up front.
How accurate is an early budget?
An early budget is a range, and the range depends on how much is known. A defined building on a surveyed site with a geotechnical report can be narrow. A concept on raw land is wider. We write down the assumptions so you can see what moves the number.
Can you estimate from drawings another firm prepared?
Yes. We review the drawings, flag gaps and give you a price. We also give feedback on constructability and on cost-saving alternatives.
Why do costs vary so much between towns?
Distance, labor availability and local rules drive it. A project hours from a supplier pays for freight and travel. A project in a town with a busy local market may pay a premium for subcontractors.
What do you need from me to start?
The site address or parcel, a rough size, the use of the building and your target date. If you have a survey, soils report or drawings, send them. We will fill in the rest with a site walk.