
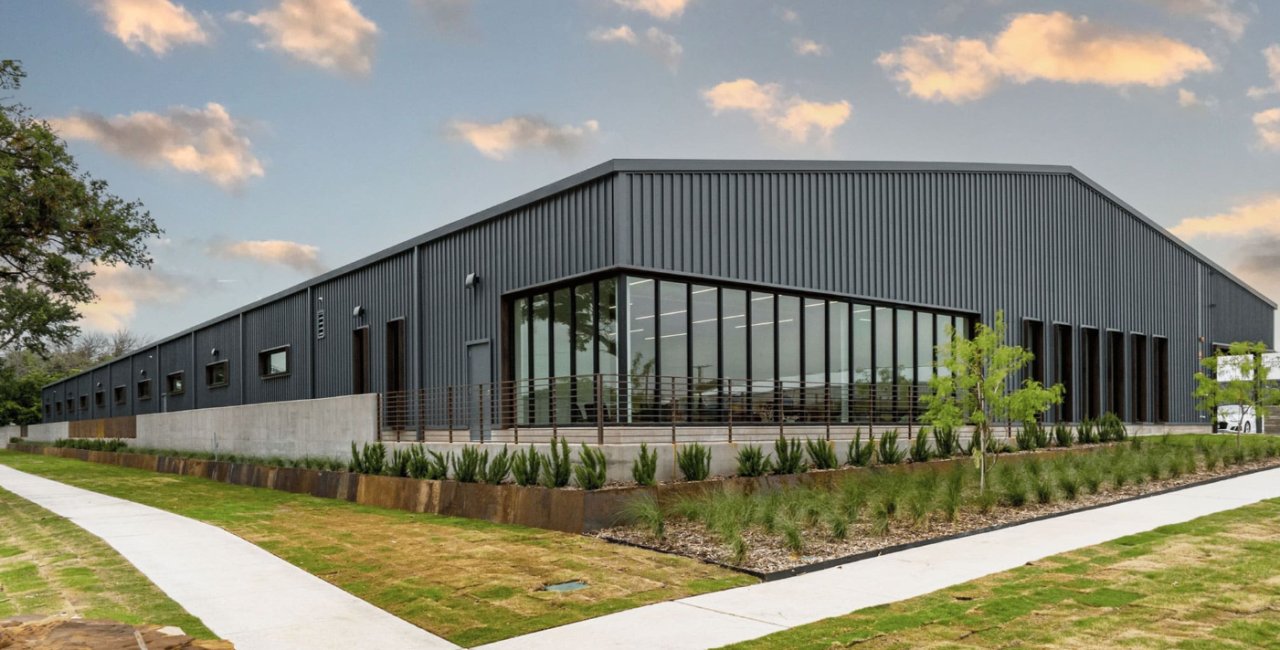
Pre-Engineered Metal Buildings in Wyoming
Metal building systems are the default for a lot of Wyoming work, and for good reasons. They are designed in a factory, shipped as a kit, and erected quickly by a crew that knows the system. On a site that is a long drive from anything, speed and predictability matter more than architectural detail.
The climate decides the specification. Pinedale typically sees about 76.1 inches of winter snowfall, and Afton averages about 87.8 inches a year, with the heaviest snow from November through January and a record low of minus 46 F. A building in either town needs a roof designed for that snow and a frame and foundation sized for it. A building on the plains near Lusk, where cattle ranching is the primary industry, may be more about wind and wide spans for equipment and hay.
We design and build metal buildings for shops, equipment storage, agricultural use, light industrial space and small commercial uses. This page covers how we approach them, and our pemb metal building page covers the building type.
Snow load, wind and site orientation
Snow load drives the frame weight. A building designed for 60 psf costs substantially more than one designed for 30 psf, and the design value is a local number. Evanston's sheet requires 40 psf minimum snow load, with 60 psf in basin areas. The Town of Wright publishes 30 psf. We design to the local value and add drift loads where a roof steps or abuts another building.
Orientation matters. A building with overhead doors on the windward wall collects snow and gets blasted when the doors open. We place the doors on the lee side where we can, and we plan snow storage and plow paths into the site layout. Insulation, vapor control and condensation management are especially important in a cold, dry climate, because a poorly detailed metal roof drips.
Who buys metal buildings in this state
Ranchers and farm operators use metal buildings for hay and equipment. Oilfield services and trucking firms use them for shops and yards. Contractors, parts suppliers and small manufacturers use them for operations. Local governments build maintenance sheds and storage. Owners in manufacturing often choose metal for a first plant because it can be expanded by adding bays.
The wide range of users means we start with the use, not the catalog. A feed barn and a heated machine shop both sit on a rigid frame, but their insulation, floor, doors and electrical systems are very different. We ask how the building will really be used before we pick the system.
Where the money goes
The metal kit is often less than half of the finished cost. Foundations, slab, insulation, doors, electrical, heat, site work and erection make up the rest. Foundations are especially site-sensitive, because frost depth is local. Laramie County lists 36 inches, the Town of Wright lists 42 inches, and Evanston calls for 54.
Freight on the kit, crane and crew mobilization and the distance to a concrete plant also affect the price. We price them openly. If a tilt-wall construction would be a better value for a larger footprint, we tell you.
From kit to finished building
We handle the whole sequence: site work, foundation, anchor bolts, slab, erection of the primary frame, secondary framing, roof and wall panels, insulation, doors, trim, and the interior build-out. When the building ships, we check the bundles against the packing list and store them off the ground. A missing bolt box on a remote site is a day lost.
Erection is straightforward when the foundation is right. The anchor bolt layout has to match the shop drawings within a tight tolerance, so we survey it before the frame arrives. After the frame is up, we dry in the roof first so interior work can proceed. The structural steel erection trade partners can handle larger frames or heavier members that the standard system cannot.
Lead times and the short season
The kit takes weeks or months to engineer, fabricate and ship, depending on the manufacturer and the season. We order early and get approval drawings done fast. Foundations go in while the kit is in production, so there is no gap between the pour and the steel.
The building season is short. We aim to have the slab and foundation in before freeze-up and the frame up before heavy snow. If the project slips into winter, we have winter erection procedures and temporary heat for the slab. We tell you honestly which month is best.
Permits in a patchwork of jurisdictions
There is no single statewide code. The state adopted the 2024 International Codes on June 28, 2024, and local governments with enforcement authority adopt their own editions and amendments. Sheridan, for example, reported that it has six months to adopt the same codes to keep home rule, which lets its building department review plans and perform inspections.
Rural parcels may fall under county rules or none at all, but a lender or insurer often requires plans stamped by an engineer anyway. We help owners understand which rules apply and provide the engineering the manufacturer needs for permit.
Common metal building uses we build
Shops, warehouses, storage, hangars, light industrial and agricultural buildings make up most of the work. Larger uses, such as a warehouse or distribution space, are often metal as well. The clear spans available allow a large open floor without interior columns.
A metal building can also hold an office or a showroom at the front. The interior can be finished like any commercial space, which makes it suitable for a small business that needs a shop and a sales counter in one.
Get a metal building quote
Give us the size, the use and the site. We will price the kit, foundation, erection and finish work together and show you the freight and crew costs separately.
Questions Owners Ask
How much snow can a metal building roof carry?
It depends on how the frame is designed. We design to the local ground snow load and add drift allowances for roof steps and adjoining buildings. A metal building in a high-snow area may need heavier frames and closer purlin spacing than one on the plains.
Do I need an engineer-stamped plan for a metal building on rural land?
Often yes, even when the county does not require a permit. Lenders, insurers and the manufacturer may require it. Where a permit applies, the manufacturer's stamped drawings go with the application.
How long does it take to get a metal building?
Quote, engineering, fabrication and shipping take weeks to months, and foundation work happens in parallel. We give you a schedule that shows each step and flags the winter risk.
What is the difference between a metal building and a steel-frame building?
A pre-engineered system is designed by the manufacturer as a package, with standard shapes and connections. A conventional steel frame is custom-designed by an engineer. The pre-engineered system is usually faster and cheaper for simple shapes. Conventional steel suits irregular plans and heavy loads.
Can I add on to a metal building later?
Often. The end walls on many systems are designed as expandable, so a new bay can be added without major changes. We design the original with future growth in mind if you tell us your plans.