
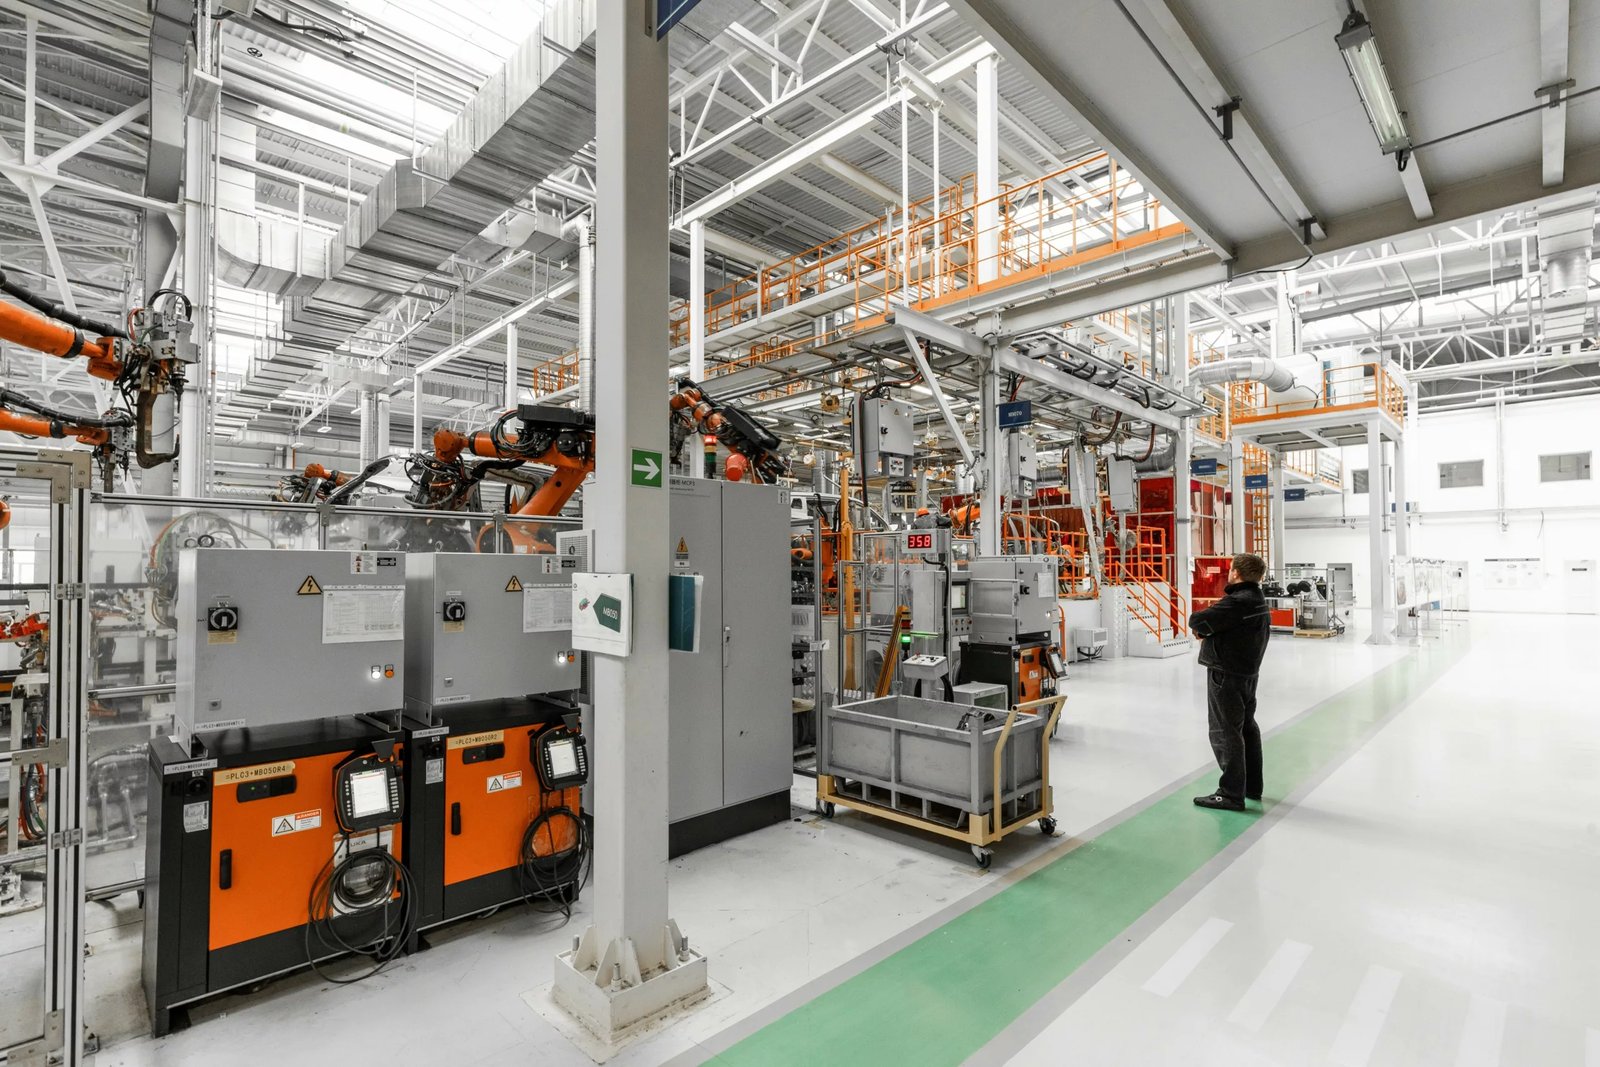
Manufacturing Plant Construction in Wyoming
A manufacturer weighing a move to Wyoming usually asks one thing first: can the building be ready before the machines arrive? We answer by working backward from the day the first piece of equipment gets set. Slab thickness, crane rails, power service and ventilation all follow from the process, and the process has to be understood before a footing is drawn.
Plant work here comes with its own conditions. Sites sit on high, windy ground. The frost goes deep, and a building season that runs from late spring to early fall leaves little room for slips. Skilled trades and heavy-equipment suppliers are often a long drive from the job, so travel crews and early orders are part of the plan. We do not treat those as excuses. We treat them as inputs, and we price them where you can see them.
Our manufacturing facility construction practice builds production floors, support areas and the yards around them. We work with owners who are starting new, expanding in place or fitting out a building a development authority has put up for lease.
Starting with the process, not the shell
Before we draw a wall, we sit with your production lead and walk the flow. Where do raw materials enter, where do finished goods leave, how heavy is the heaviest machine, and how much vibration or heat does it make? Those answers set the slab design, the column grid, the clear height and the utility loads. A machining line wants a thick, well-jointed slab and clean power. A light-assembly floor wants open bays, good lighting and fast dock access.
We also ask about growth. A plant that doubles in five years is common, and a shell that can take another bay saves a great deal over a rebuild. We plan the slab edge, the utility stubs and the end wall so it can come off. If you want help choosing between a steel frame, a precast wall or a tilt-wall shell, we lay out cost and speed for each and let you pick.
What Wyoming plant owners have already done
The Sheridan Economic and Education Development Authority has built production space in the Sheridan High-Tech Business Park for incoming manufacturers. A manufacturer announced it would move its management and manufacturing into a building of up to 100,000 square feet that the authority would build and lease for 20 years, with 70 to 90 jobs. Another company broke ground there on a 35,000 square foot corporate and manufacturing building. These are the kinds of mid-sized plants that fit our Sheridan work.
In Laramie, the city sought a Business Ready Community grant to build a 15,500 square foot manufacturing building in Laramie River Business Park for a tungsten powder and parts maker. Public money and lease-back structures are common, and they come with their own approvals, bidding rules and schedule gates. We know how to work inside them, and we can hold a fixed schedule while the grant paperwork moves.
What we manage directly
Control matters when the schedule is tight. We schedule the earthwork, the concrete and much of the building shell as one sequence, which means we are not waiting on three separate calendars to find open weeks. That is a real advantage when the nearest specialty crew is hours away. Work that needs a licensed trade or a specialized machine goes to specialty trade partners, and we manage it on the same schedule.
For plants with overhead handling, our crane buildings capability covers runway beams, crane columns and the foundations that carry them. Crane loads change the footing size and the column design, and they need to be settled before steel is ordered. We bring the crane vendor into the review early so the building and the bridge crane are designed as one system.
Safety on an operating campus
Many of our plant jobs happen next to production. Truck traffic, forklifts and live utilities share the site with the construction crews, so we write a site safety plan before mobilization and walk it with your safety lead. Laydown areas, haul routes and crane swing paths are set to stay clear of your people. Hot work, excavation near active lines and lifts over occupied space each get a written permit and a briefing.
Fire protection and process hazards deserve early attention. Some processes bring dust, fumes or combustible materials, and the building code and the fire code speak to each. Wyoming has no single statewide code, so we confirm which edition and amendments the local building official enforces. Where the project touches the work of a process engineer or an insurer, we invite them into the review before drawings are final.
Matching construction to equipment delivery
The building's finish date is set by the machines. Long-lead equipment may arrive in crates months before the shell is done, and the slab, power and anchor bolts have to be ready for it. We coordinate delivery windows, set embeds for equipment bases, and protect the slab so it is not damaged during rigging. When a machine is too large to bring in after the roof, we leave a wall panel open and close it when the equipment is in place.
Winter changes the order of work. We aim to get the shell enclosed before the hard cold, then run finishes and mechanical work inside. Owners who are comparing building styles may also want to read about flex and light industrial space, which can serve small-run production at lower cost, and automotive and EV plants where the process loads are far heavier.
Related work around the plant
A plant is more than a building. Process water, sewer and power service often have to be extended to the site, and a growing company may also need an office wing or a training space. We can handle the utilities, the yard and the offices under one contract, or work alongside your design team on a design-build delivery basis if you want one point of responsibility.
If you are a manufacturer reading this to size up a move, our page for manufacturing owners explains how we work with plant managers and boards. Makers in Riverton, home to the compass maker Brunton, face the same questions about power, floors and docks, only with a longer drive for suppliers.
Start your plant project
Send us the process flow, the equipment list and the site. We will return a plain schedule and budget that account for the haul and the season. One phone call is enough to begin.
Questions Owners Ask
Should we build our own plant or lease one from a development authority?
Both routes exist in Wyoming. A development authority in Sheridan has built and leased manufacturing space in its business park, and the city of Laramie has sought grant funding for a similar building. Leasing lowers the up-front cost but limits changes to the building. We help owners compare the numbers before they commit.
What slab thickness does a machining plant need?
It depends on the heaviest machine and the wheel loads, so we ask for the equipment list first. Heavier machines and forklift traffic call for thicker, reinforced slabs with a well-compacted base. Vibration-sensitive equipment may need isolated pads. We set the number from your data, not from a rule of thumb.
Can the plant be expanded later?
Yes, if we plan for it now. We stub utilities, size the main service for growth and set the end wall so it can be removed. The slab edge is built to receive a new bay. That costs a little more up front and saves a lot later.
How do you handle equipment that arrives before the roof is on?
We plan the crane access, protect the slab and set embeds for equipment bases ahead of delivery. If a machine is too large to enter after the shell is closed, we leave a wall panel open. Your equipment vendor and our superintendent should agree on the sequence in writing.
What about permits for a process with hazardous materials?
We start with the local building official and the fire authority. Wyoming has no single statewide code, so the edition, amendments and review path vary by town and county. Early meetings with your insurer and process engineer keep surprises out of plan review.