
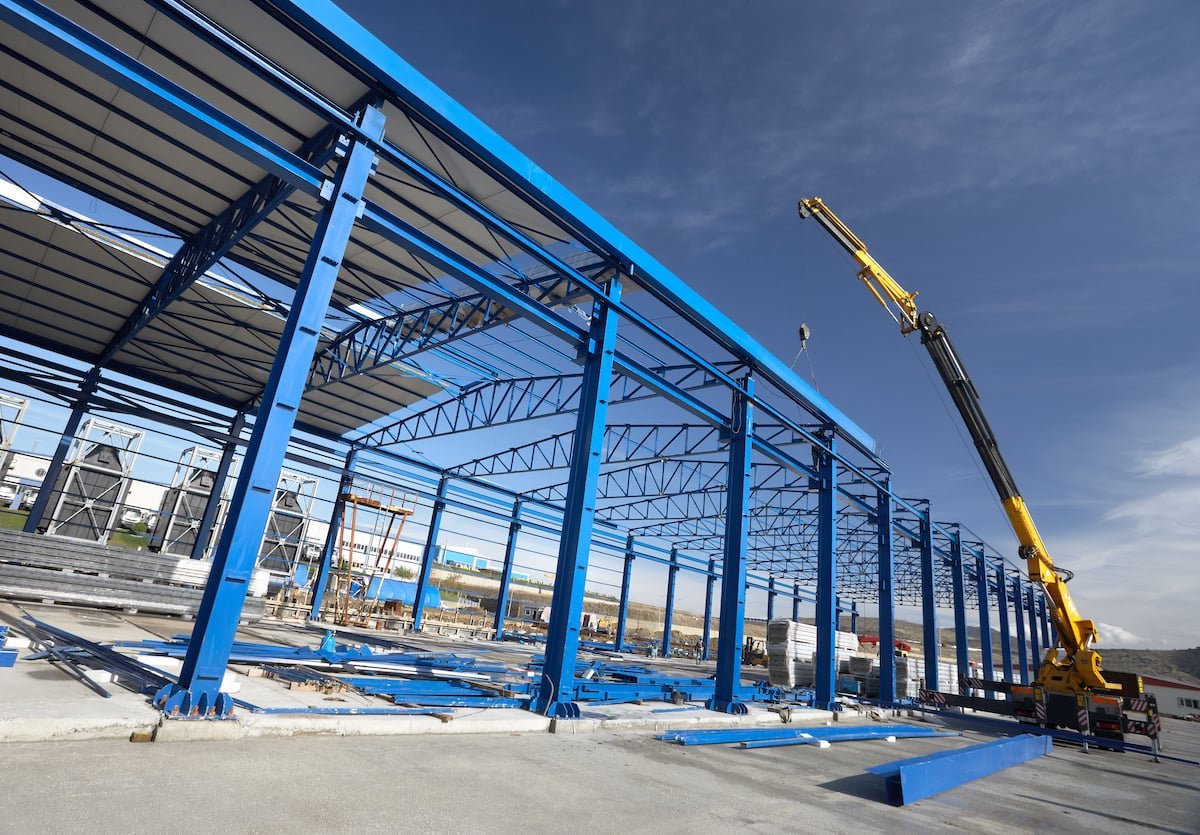
Manufacturing Facility Construction in Wyoming
A production line does not care that the nearest concrete plant is an hour away. It needs a floor that stays flat under a forklift, power at the right voltage and a roof that holds snow without a column in the way. We build manufacturing space in Wyoming with those things first and the schedule second, because a plant that starts late on a good floor beats one that starts on time on a bad one.
Most projects for manufacturing owners here are small to mid-sized and tied to a specific owner. The building might be 15,000 square feet or 100,000. Laramie's Business Ready Community request for a 15,500 square foot building for a tungsten powder maker, and the Sheridan Economic and Education Development Authority's 100,000 square foot build for a manufacturer relocating its operations, show the range. The common thread is a public partner, a tight budget and an owner who needs production running.
We handle the building, the slab, the utilities and the site as one job. That includes preconstruction estimating before the drawings are finished, so you know the number before you sign a lease or a loan.
Plants in Wyoming come in small sizes
Sheridan's High-Tech Business Park is a good picture of the market. Kennon Products broke ground on a 35,000 square foot corporate and manufacturing building there in 2020, with 61 employees at the time and plans for 87 within five years. Weatherby announced in 2018 that it would move its management and manufacturing to Sheridan into a building of up to 100,000 square feet that the development authority would build and lease for 20 years. Those are single-tenant buildings sized to a real payroll.
In Cheyenne, Cheyenne Business Parkway covers 900 acres inside city limits with all utilities in place, including high-volume natural gas, electricity and redundant fiber, and its tenants include Lowe's Regional Distribution Center, Truss-Craft and Magpul Industries. For a light manufacturer, a serviced parcel like that cuts months from the front of the schedule. We cover the corridor in more detail on our Sheridan and Cheyenne pages.
What we build inside the plant shell
The shell is the easy part. The rest is what the process needs: a slab designed for the loads that will move on it, trench drains and sumps, equipment pads, compressed air and process piping rough-in, high-bay lighting, electrical service sized for the line, and offices and break rooms sized for the shift. We coordinate with the equipment vendor early so anchor bolts and embeds go in with the pour instead of being drilled in afterward.
Where the process calls for lifting, we build in crane capacity from the foundation up. That means heavier columns, runway beams and a roof that carries the additional load. Our crane buildings page explains how we plan that, and our manufacturing plant page covers the building type itself.
One contractor, one phone call
Plant owners in Wyoming often run a small facilities staff, or none. They do not want to manage a dozen trades across a long drive. We run the job under one contract, hold one schedule and answer one phone. When a supplier is late, we find another. When an inspector is three counties away, we book him early and keep the work moving in the meantime.
We often deliver these as a design-build delivery job, so the building is shaped around the line instead of the line being squeezed into a building. If you already have drawings, we price them and tell you where they cost more than they need to.
Permits depend on who holds authority
Wyoming does not have one statewide commercial building code that local governments must follow. The state adopted the 2024 International Codes on June 28, 2024, and counties and cities with delegated enforcement authority adopt their own editions and amendments. Under the state statute, a locality with that authority must meet at least the state standard within six months of a new adoption. We confirm the edition and local amendments with the building department on every project.
Design snow, wind and frost values are local as well. Laramie County lists 32 lb/ft2 ground snow, 105 mph wind and a 36 inch frost line. Evanston requires footings 54 inches deep and a 40 psf minimum snow load. A plant with a flat roof and rooftop units needs to meet the number in the jurisdiction where it stands.
Long-lead equipment and short seasons
Process equipment often arrives on its own schedule, and that schedule can be months. We set the building sequence so the slab and the shell are ready when the equipment is, not three months earlier and exposed to a winter. Long-lead steel, switchgear and roof-top units go on order as soon as the design allows.
Haul distance matters too. Steel from a fabricator and equipment from a vendor may both come a long way, and winter closures on the passes and interstates add days. We build float into the delivery plan and watch the forecast for the corridor the trucks will use.
What drives a plant budget out here
The slab and the utilities are the two lines owners underestimate. A heavy-duty slab with tight flatness tolerances costs more than a warehouse floor, and bringing three-phase power or gas to a rural parcel can cost more than the building. Process piping, crane capacity and special finishes sit above the base cost of the shell.
Travel crews, per diem and haul distance for materials add to every line when the site is far from a supplier. We price them openly. If a pre-engineered metal building can house your process at lower cost, we will say so and show you the numbers.
Start with your process
Tell us what you make, how much space you need and when the line has to run. We will price the building, the slab, the utilities and the site together and tell you what is realistic.
Questions Owners Ask
How big does a manufacturing building need to be before it makes sense to build rather than lease?
There is no fixed number. Owners with a specialized process, heavy floor loads or crane needs often build even at 15,000 to 35,000 square feet because leased space cannot be modified. Others lease until production is steady. We give you a build cost early so you can compare it to the lease.
Can you build near the site of a public business park?
Yes. Business parks in Wyoming often come with serviced parcels, and some include public financing for the building. We work with the park authority and the owner to keep the building, the site and the infrastructure schedule in line with each other.
How do you handle process equipment that has not been selected yet?
We design flexible: a robust slab, spare electrical capacity and a column grid that allows for changes. We also carry allowances in the budget for equipment foundations and utility drops, and we lock them down as the vendor submittals arrive.
What does winter do to a manufacturing build?
It stops some work and slows the rest. Foundation and slab are the sensitive items, so we try to get them in before freeze-up or provide winter protection. Once the building is enclosed and heated, interior work moves at nearly the normal rate.
Do you coordinate with the equipment vendor?
Yes. We ask for foundation loads, bolt layouts and utility requirements at the start of design. That avoids drilling or cutting finished concrete and keeps the vendor's installation date realistic.