
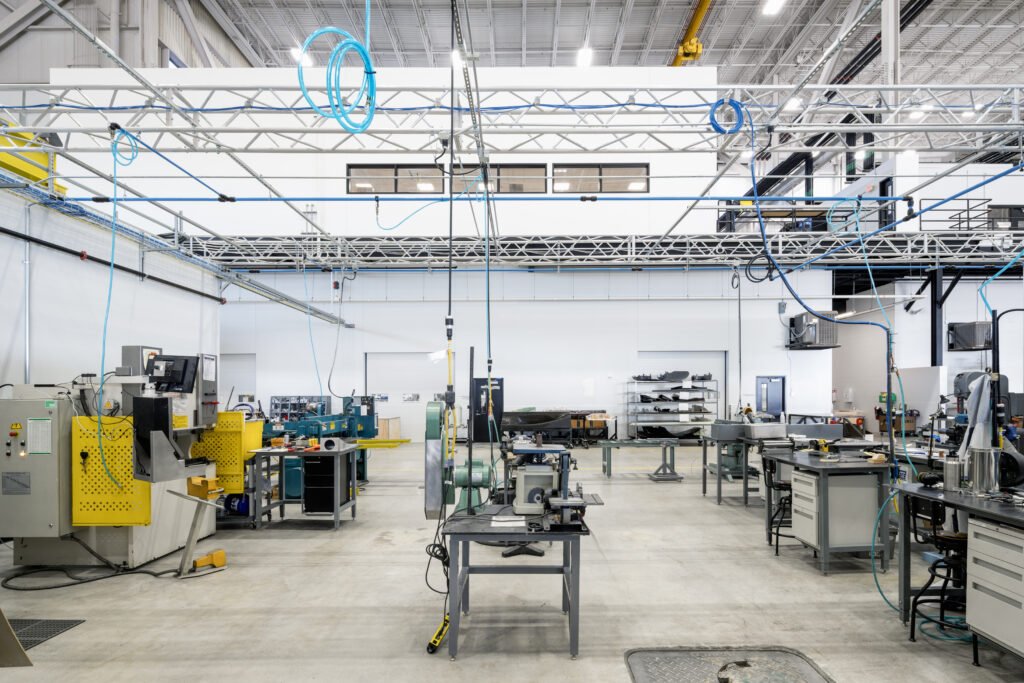
Construction for Manufacturers in Wyoming
A 35,000 square foot building is small enough to finish in one building season and big enough to change a company. That is the size of the corporate and manufacturing building Kennon Products broke ground on in Sheridan's High-Tech Business Park in 2020, when it employed 61 people and planned 87 within five years. Manufacturers in this state tend to grow in steps like that, and the building has to grow with them.
We build plants, shops and production buildings for owners who make things in Wyoming: metal parts, outdoor products, mineral products, food and beverage products, building components. Your concerns are throughput, uptime, hiring and a lease or a loan that follows a production forecast. Ours are slab flatness, crane rails, power, make-up air, drainage and an expansion plan you can use in year three.
Wyoming gives a manufacturer low congestion, and it gives a builder long distances. Steel, equipment and skilled trades often arrive from far away. We plan that into the schedule, then tell you which pieces of your equipment package should be ordered before the footings are poured.
What manufacturing looks like here
Wyoming manufacturing is a collection of specific stories, not a single sector. In Sheridan, Weatherby announced in January 2018 that it would relocate its management and manufacturing from California, in a building of up to 100,000 square feet that the Sheridan Economic and Education Development Authority would build and lease for 20 years. In Laramie, Cirrus Sky Technology Park describes itself as Wyoming's first technology-zoned business park, with Underwriters Laboratories as a tenant and the site marketed as shovel-ready.
Minerals set another pattern. Four trona mines operate in Sweetwater County per the State Inspector of Mines' 2025 report, and trona employment was 2,296 workers in 2025. Plants and shops that serve that industry need buildings that stand up to dust, heavy equipment and deliveries around the clock. Maintenance and fabrication buildings around Rock Springs need floors, doors and ventilation sized for that duty.
The concrete, framing and steel we manage
A plant is mostly floor and frame. We manage the concrete scope: footings, thickened slabs, equipment pads, trenches and pits. We coordinate the erection of pre-engineered metal buildings and structural steel, and the crane runways when a bridge crane is part of the program. Owning those trades means we control the first half of the schedule.
Floors deserve special attention. A forklift route or a machine line needs flatness and joint design that match the equipment. We discuss tolerances, curing and saw-cut timing with you and with your equipment vendors, and we explain the winter measures we take when a pour cannot wait for warm weather. Commercial concrete floors are the part of the building you will walk and roll on every day for decades.
From site to production-ready
Our scope covers site grading and utilities, building shells, interior partitions for offices and quality labs, process utility rough-ins, dock and truck court construction and finish work. We coordinate with your process engineers for compressed air, process water, wastewater pretreatment, ventilation, dust collection and electrical service. See manufacturing facility construction for how these systems tie together.
Where a company needs a different type of building, we link the work to related types. A food or beverage line has washdown floors and sanitary finishes, covered in food and beverage processing buildings. A fabrication shop with heavy lifts is closer to crane buildings. We help you choose a base design that can serve a second use.
Getting production started on time
A manufacturer's schedule is built around the day the first part ships. We work back from that date. Utility service, equipment delivery, commissioning and operator training all have lead times, and the building schedule must leave room for them. Electrical gear and large transformers often take the longest, so we flag them in preconstruction.
When a development authority builds and leases the building, as in Sheridan's business park, there can be several parties involved: the authority, the tenant and the lender. We keep all of them informed with one weekly report. Move-in is staged so the plant can start installing equipment in finished zones while we complete the remaining ones.
Building around machines and people
We plan safe access for heavy equipment deliveries, rigging crews and the building trades. Crane lifts have written lift plans. Hot work is permitted. When we expand an operating plant, we separate the construction zone, control dust and keep forklift routes clear. Your safety manager gets a copy of our plan and the right to ask for changes.
Some processes require extra care. Dust, fumes, solvents and heavy loads influence ventilation, explosion venting, fire protection and egress. We coordinate with the fire official and your insurer early, so required systems are part of the design and not a late addition.
Cost items that decide a plant budget
The building often costs less than the equipment inside it, but the building decides how well that equipment runs. Power service, slab thickness, ceiling height, crane capacity, wind and snow load, and distance all push the number. In Wyoming, snow load on a long roof span and haul distance for steel are the two items owners from elsewhere most often underestimate.
We help you decide where to spend. A taller eave is cheap at construction and expensive to add later. A slab designed for a future machine costs less now than a cut-and-patch later. Owners of public and development-authority buildings should also read about public-sector construction, and shippers should look at logistics and distribution projects.
Tell us what you make and when you start
Send us your product, your equipment list and the date you need to ship. We will give you a site-and-building budget, an expansion plan and a schedule that includes utility lead times. See our manufacturing plant work for the building types we build most often.
Questions Owners Ask
Should I lease a development-authority building or build my own?
It depends on capital, timing and how permanent your operation is. A leased building lowers your up-front cost and moves faster when a public partner is building it. Owning gives you control over expansion and equity. We can price both versions of the building so your finance team sees the difference.
How do you plan for future expansion?
We lay out the site and the structure so an end wall can open later. That means leaving utilities stubbed, parking and truck courts compatible with the future footprint and a steel frame that can add bays. It costs little at the start and saves months later.
What power and utility lead times should I expect?
Utility timelines vary by provider and by load, so we do not give a fixed figure. We contact the utility during preconstruction, submit your load estimate and report back in writing. Where the load is large, we plan for the possibility that power arrives after the building is ready.
Can you build while my plant is running?
Yes. Expansions are common and we phase them to protect production. We separate the work area, control dust and schedule tie-ins for planned shutdowns. The owner approves each shutdown window and its duration in advance.
Which snow and wind loads do I design to?
The ones your town publishes. Wright lists 30 psf ground snow and 90 mph wind. Evanston requires a minimum 40 psf snow load and 100 to 110 mph wind depending on exposure. Wyoming has no single statewide code enforced everywhere, so your engineer should confirm values with the local official.