
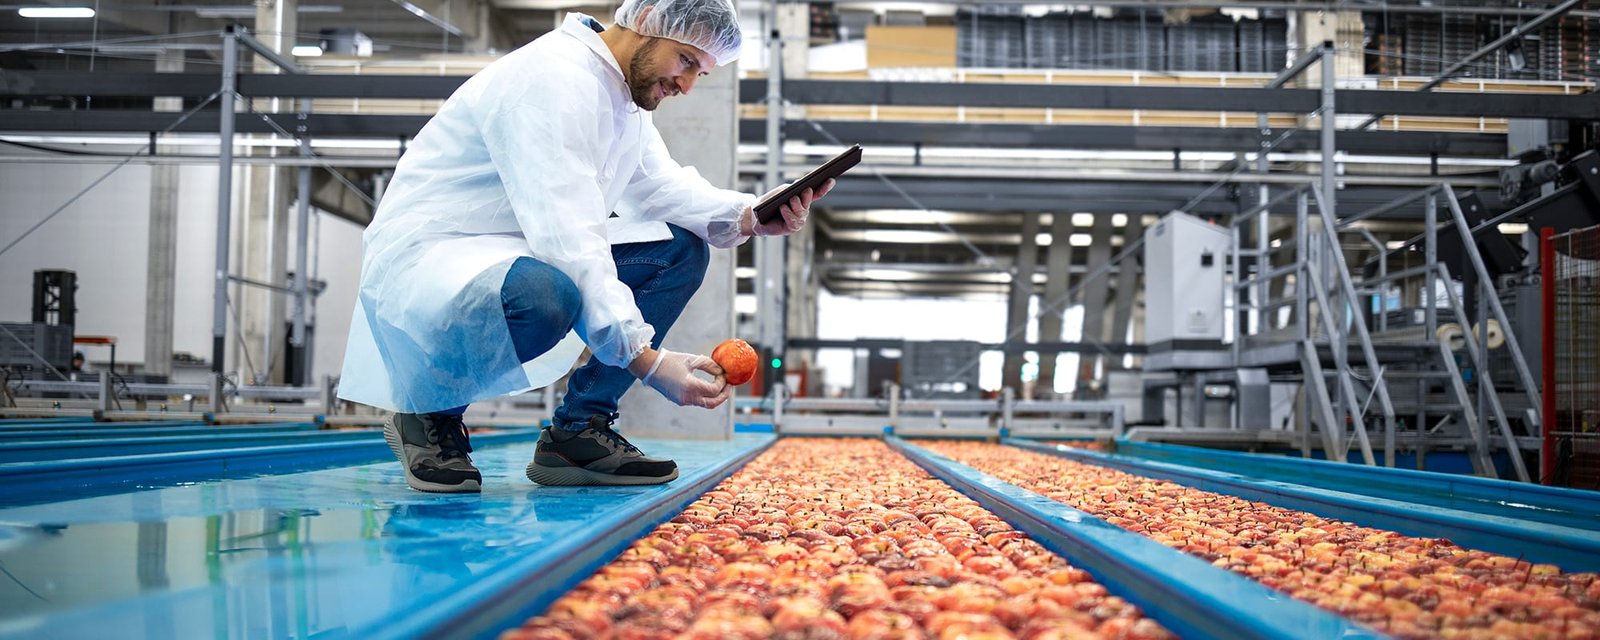
Food and Beverage Processing Plants in Wyoming
Washdown water and wastewater shape a food plant before the product does. Floors have to drain every square foot to a trench. Walls have to take hoses, chemicals and daily scrubbing. The sewer has to carry a load that a small town's treatment plant may not have been built to accept. A plain building will not do, and a contractor who treats it as one will cost you a failed inspection and a late opening.
Wyoming has a food and beverage history that runs through farms and ranches. Worland's reference article lists Admiral Beverage, Wyoming Sugar Company, Crown Cork & Seal and MillerCoors among its employers. Around Powell the named products are sugar beets, barley, pinto beans and beef. Those names show a state where raw material is grown far from big cities, so processors build near the field and ship product a long way.
Our cold storage and processing work follows the same logic. We build the plant, the support spaces and the site, and we keep crews on the drain slopes and the finishes that determine whether a plant passes its audits.
Hygienic design from the first drawing
A food plant is divided into zones: raw receiving, processing, packaging, cold hold and shipping. Each zone has its own finish level, its own air pressure and its own traffic rules. We study the product flow with your quality lead and draw the zones so raw and finished product never cross. Walls and floors in wet areas are sealed, coved and sloped to prevent standing water, and doors, drains and equipment pads are placed to make cleaning easy.
The plant has to satisfy inspectors, auditors and insurers as well as the building official. Many of them care about details such as the radius of a wall base, the type of drain, or the way a ceiling is sealed. We ask your quality team for their audit standards before we draw, then we build to them. Changes after the pour are costly, and a missed detail often shows up at the worst moment.
From the pad to the trench drain
Work begins with the site: grading, utilities and a wastewater plan. Processing floors are poured with a chemical-resistant topping or a sealed finish and sloped to trench drains that connect to the plant's pretreatment system. Walls use insulated panels with smooth, washable faces. Roofs carry heavy refrigeration and ventilation equipment, so we design the structure for those loads from the start.
Utilities are bigger than they look. Boilers, chillers, compressed air, process water and electrical service all need space and support. We coordinate the equipment pads and the mechanical rooms with your process engineer. When the plant is part of an existing operation, our phased construction on occupied sites approach keeps production running while we build alongside it, and we separate dust and noise from sensitive areas.
Food safety, worker safety and code
Food plants bring a long list of safety requirements. Ammonia refrigeration, wet floors, moving conveyors and cold rooms each need their own controls. We plan temporary protection so construction dust, water and debris never enter operating areas, and we keep contractors from crossing between raw and finished zones. Written permits control hot work and confined space entry.
Code authority in Wyoming is local. Under state statute, counties and municipalities with enforcement authority must adopt or maintain standards at least equal to the statewide standard within six months after the state adopts new codes, which the Department of Fire Prevention and Electrical Safety did on June 28, 2024. That means the edition in force can differ from town to town, and we confirm it with the building official before drawings are final. Food-safety rules from other agencies run alongside, and your consultant will advise on them.
Plants and fields across the state
Agriculture and food processing sit in the river basins. Worland sits on the Big Horn River in the Big Horn Basin, in Hardiness Zone 4b with frigid, dry winters. Powell, in the same part of the state, counts mineral extraction and agriculture among its key industries. In Afton, in Star Valley, dairy farming was central: the area had 600 dairies in 1947 against about 175 farms by 1982, and the Thayne Creamery closed in 2005.
Those numbers remind owners that food businesses change, and a plant should be built for adaptation. A building that can accept a new product line or a different tenant keeps its value longer. We favor flexible utility headers, generous floor slopes and layouts that can be re-zoned. If your plan includes a new kind of product, we help you test the building against it before you commit.
Plants beside other building types
Most food plants include more than process space. Offices, laboratories, break rooms, loading docks and warehouses all share the campus, and the best layouts treat them as one system. Our manufacturing plant experience helps with the process side, our warehouse work with dry storage, and our truck terminal and cross-dock knowledge with the dock and yard.
Many of our food and beverage owners are in manufacturing as well, and the same capital planning applies: equipment lead times set the date, financing follows the permit, and the building must be ready first. We also talk through Worland, Powell and Afton sites, where utilities, wastewater capacity and the distance to suppliers need an early look. We never promise what a small town's sewer cannot carry.
Plan a processing plant
Tell us the product, the volume and the town. We will review wastewater, utilities and haul, then return a plain schedule and budget. One phone call opens the work.
Questions Owners Ask
Can a small-town sewer take a food plant's wastewater?
Not always. Food plants discharge heavy loads of water, fats and solids, and many small systems were not sized for that. We ask the town early, and we plan pretreatment on site if needed. Getting the answer before you buy the land can save a lot.
What floor finish do you use in wet areas?
Usually a chemical-resistant topping or a sealed finish over a sloped slab, with trench drains. The right system depends on temperature, chemicals and traffic. We pick it with your quality team and the finish manufacturer.
How do you keep production running during an expansion?
We phase the work, separate the construction zone from production with solid barriers and control air movement. Dust, noise and water stay on our side. Deliveries and crew access use routes that avoid your raw and finished product paths.
Do you build to audit standards?
We build to the standards your quality team gives us. Audit details, like coved bases, drain types and sealed ceilings, are best fixed on paper. If you have not chosen an auditor yet, we suggest you do so before final drawings.
Which code applies in my town?
It depends on the city or county. Wyoming delegates enforcement to qualifying localities, which must keep standards at least as strong as the state's within six months of a new adoption. The local building official can tell you which edition applies. We confirm it in writing before we finalize drawings.