
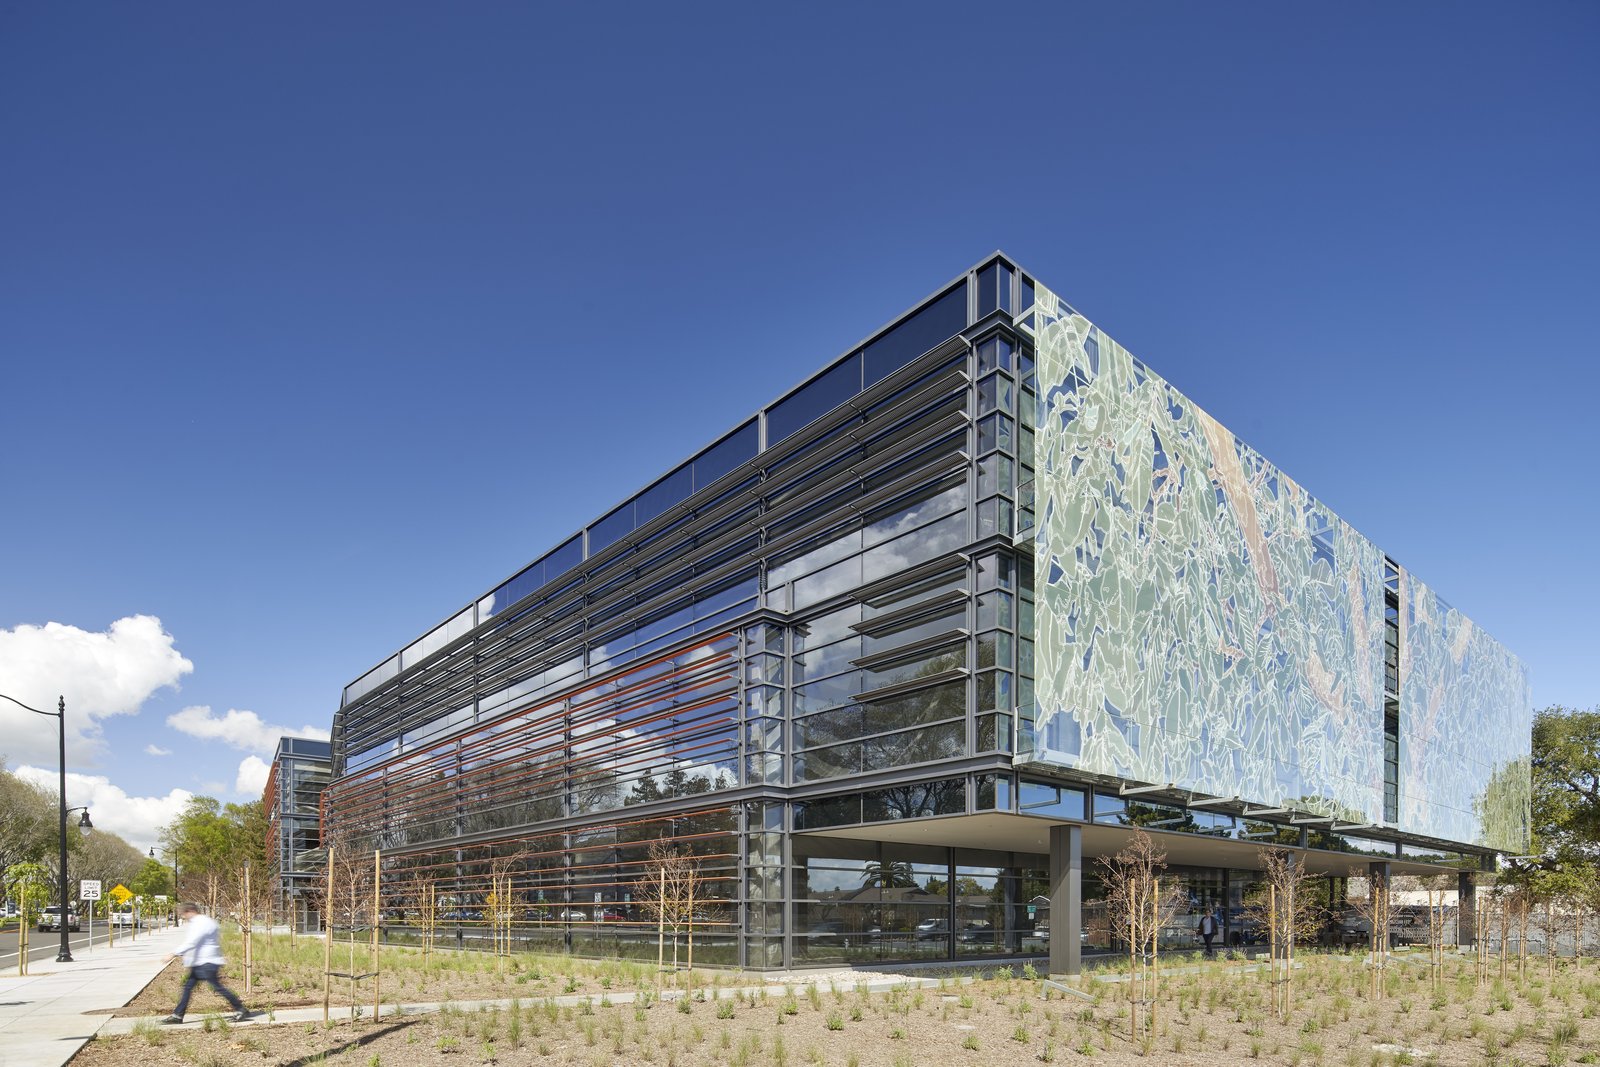
Office Building Construction in Wyoming
Office buildings in Wyoming are small by big-city standards and demanding in other ways. A two or three story building on a bench above a river valley takes wind from every direction. It carries a roof that must hold the county's design snow load. It also needs fiber, power and parking that the surrounding lot may not yet have. We build these buildings for owners who need them finished, occupied and paid for.
The best office sites in the state tend to sit in planned parks. Laramie's Cirrus Sky Technology Park, on the city's highest ridgeline about one mile from the University of Wyoming campus, is described as Wyoming's first technology-zoned business park and is marketed as shovel-ready. Sheridan's High-Tech Business Park hosts a 35,000 square foot corporate and manufacturing building that Kennon Products broke ground on in 2020. Sites like those come with utilities and covenants, and we build to both.
We take office projects from first budget through tenant move-in. That means site work, frame, envelope, mechanical, electrical, finishes and commissioning and closeout. If a tenant is signed before the building is, we plan the shell so the interior package fits without rework.
Shell, core and tenant fit-out
Most Wyoming office owners choose between a speculative shell and a build-to-suit. A shell gets you a weathertight building with core restrooms, stair, mechanical stubs and a finished lobby. Build-to-suit carries the interior to the tenant's specification. We price both, and we show what each leaves for later so the pro forma does not carry a hidden interior allowance.
Fit-out is its own scope. Open office, private offices, conference rooms and server closets drive mechanical zoning and electrical capacity. When a shell is already standing, we handle the interior through tenant improvements, with a separate schedule and a sequence that keeps neighboring tenants working.
The trades that control the schedule
We manage the work that controls schedule on a small office building closely: site concrete, foundations, slab on grade, framing and drywall finish. Scheduling those trades early means we are not waiting on a subcontractor who is also booked on three other jobs two counties away. In a state where trades are scarce, that single choice protects more weeks than any scheduling software.
For heavier structure, we coordinate structural steel erection with the fabricator on delivery windows so trucks arrive when a crane and crew are on site. A rented crane that sits idle for a day costs real money, and a wind day on a steel erection costs even more. We watch the forecast, and we move the pick when the wind is wrong.
Office types we build
Office buildings in Wyoming fall into a few patterns. There is the owner-user headquarters, the medical and professional building near a hospital, the government office, and the multi-tenant suburban building. Each has different parking ratios, different mechanical loads and a different relationship to the street. We have a view on each, and we share it in the first meeting.
Some owners want office space attached to something else. A contractor yard with an office wing, a warehouse with a front-of-house block, or a light industrial building with a showroom all belong to the same conversation. Our approach to flex and light industrial buildings applies when the office is only half of what the building has to do.
Site questions that decide an office job
Before we commit to a building footprint, we walk the parcel. Where does the snow drift off the roof, and where does it land? A rooftop unit above the main entry drops ice on customers by February. Which way does the prevailing wind push the front door? A vestibule on the wrong face can make a lobby unusable in January. These are cheap to solve on paper and expensive to fix once the building stands.
We also look at the soils report with an eye on frost. Wyoming frost depths range widely by locality, and shallow footings that are fine in one town fail in another. We want the geotechnical engineer, the structural engineer and our superintendent to read the same numbers before the first excavator arrives. When the building sits on a bench or a slope, we add drainage and retaining questions to that list.
Where an office budget moves
Four items shift an office budget in Wyoming more than any other. Structural system and roof design, because snow load sets steel weight. Mechanical, because elevation changes equipment selection and winter design temperatures set capacity. Site utilities, because a long extension to the street can cost as much as a floor of the building. And finish level, because it is the one item an owner can adjust late.
We build budgets in layers and tell you which layer each number belongs to. A developer working with a lender often needs the shell, the core and the tenant allowance split cleanly. For property management firms, that split also shows what the building will cost to keep up once it is full: roof drains, rooftop units, parking lot edges and entry vestibules that fight winter.
Delivery choices that change the schedule
Office owners ask whether to bid the project or negotiate it. On a small building with a clear program, a competitive bid can work. On anything where the site, utility path or tenant list is still moving, early contractor involvement saves more than it costs. We offer construction manager at risk when the owner wants a guaranteed price and a contractor at the table during design.
We also build for owners outside the capital. A technology building in Laramie needs different things than a corporate office in Sheridan, and the haul distance between them is not trivial. We keep our trade partner and supplier lists organized by region so the person who answers your call knows the area.
Start with the site and a rough program
Send us the parcel, the square footage and any tenant commitments. We will return a budget range and a schedule that accounts for the season you will pour in.
Questions Owners Ask
How big does an office project need to be before early contractor involvement pays off?
On most Wyoming sites it pays off sooner than people expect. Anything with a new utility extension, a sloped lot or a tenant who has not signed benefits from a contractor's input in schematic design. We look at the structural system, the envelope and the long-lead equipment list and tell you what to lock first. Waiting until drawings are done often means redrawing.
Do you build to Class A standards in smaller markets?
Yes. Class A comes down to finishes, mechanical quality, lobby and parking, and we can deliver those in Casper, Gillette or Laramie as readily as in the capital. What changes is the supplier radius. Storefront, specialty ceiling and elevator work may need to travel, and we order those items early.
How do you handle the server room and fiber requirements for a tech tenant?
We ask for the load and redundancy requirements early because they drive electrical gear and cooling. Gear lead times are the real constraint. In Casper, the Wyoming Business Council approved $617,483 in grant funding for Natrona County to install roughly 30,000 linear feet of fiber around the airport business park, a reminder that fiber availability can shape where a tenant chooses to locate. We confirm carrier access at the site before we price the pathway.
Can you build while an adjacent tenant stays open?
Yes, with a plan. We separate construction traffic from customer parking, set dust and noise controls, and agree on work hours before mobilizing. Utility tie-ins are scheduled for off hours with written notice. The point is that the neighbor should know the day before, not the day.