
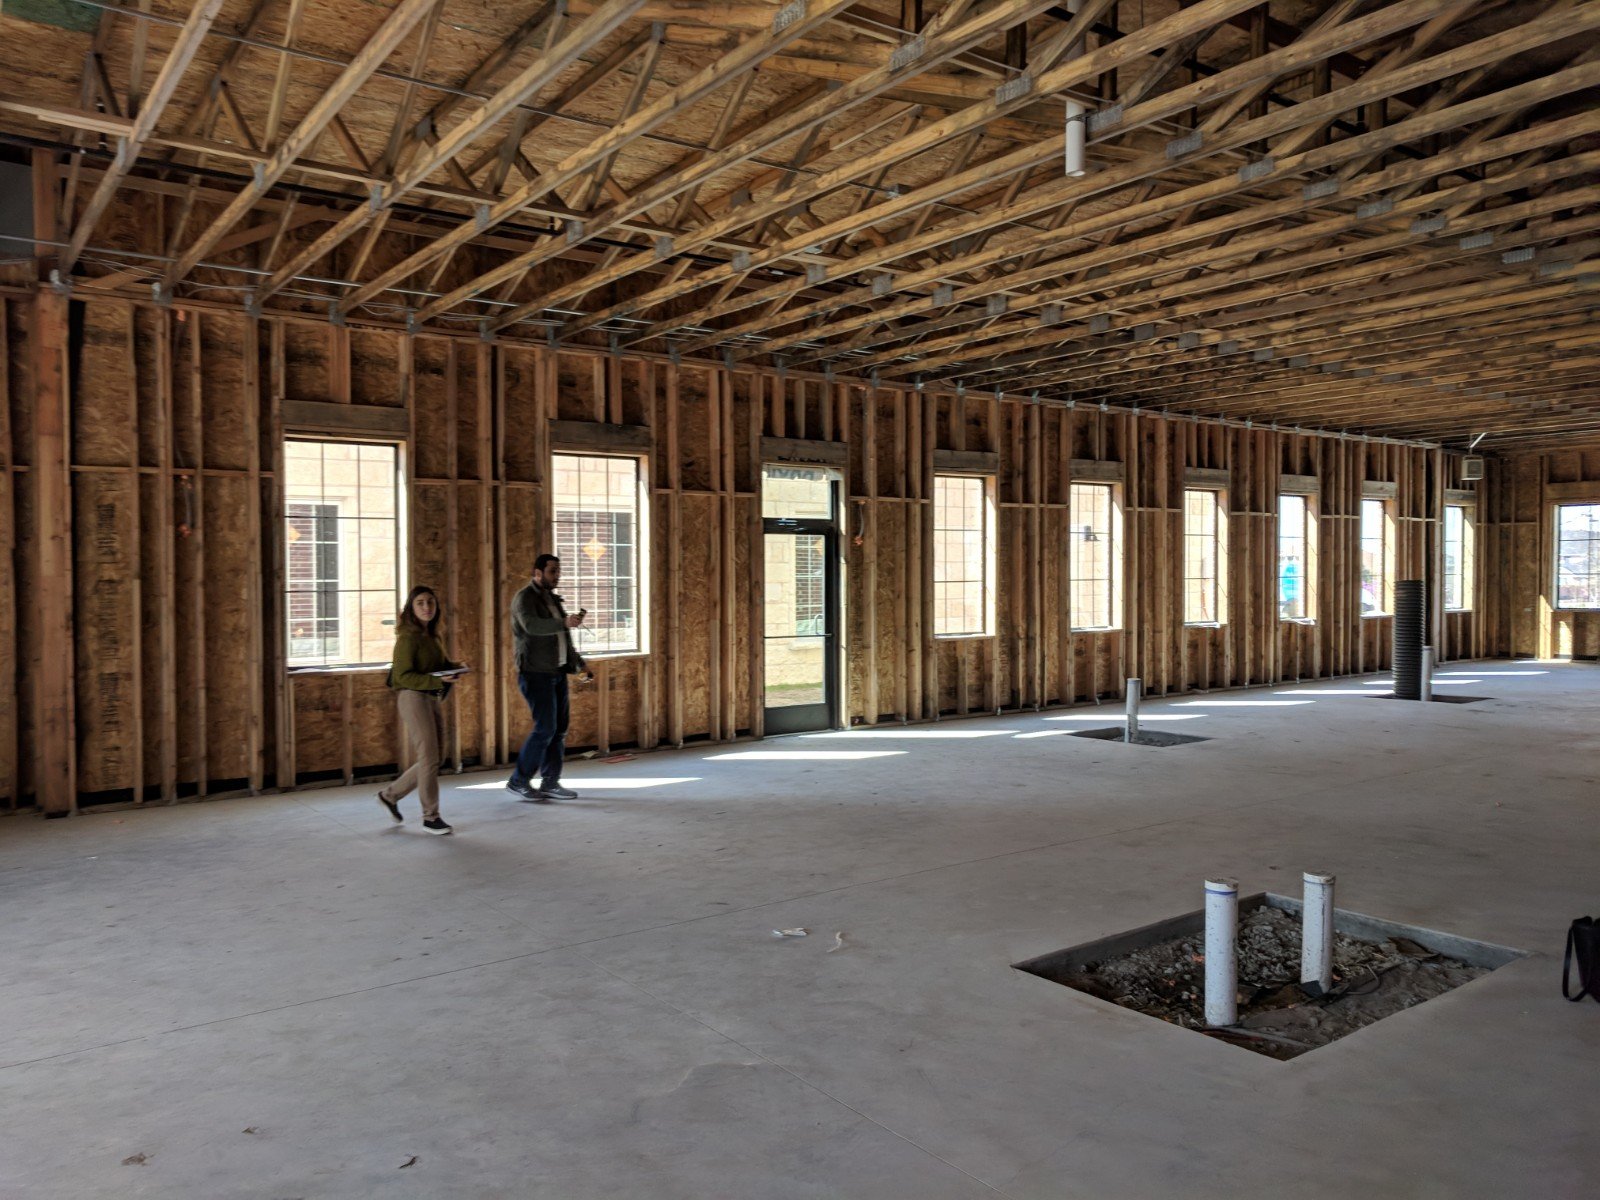
Tenant Improvements in Wyoming Commercial Space
A lease starts on a date, and the rent starts with it. That is the clock on every tenant improvement. The space may be a shell in a new strip center, a second-generation office in an older downtown block or a former retail store that needs to become a clinic. In each case the tenant wants to open by a certain day, and the landlord wants the work done to the building's rules. We build interior spaces for tenants and landlords across Wyoming, and we work to both sets of requirements.
Cody shows how varied the demand is. Its largest employment sectors are health care and social assistance, retail trade and educational services. That mix means medical suites, shops and classrooms all need fit-out in the same few blocks. A small town may have one or two commercial buildings with available space, and each landlord has its own rules for contractors, insurance, work hours and building access.
We learn those rules before we bid. Then we price the work, pull the permit and schedule the trades around the date that matters, which is the day the tenant opens.
The landlord's building and the tenant's plan
Every tenant improvement sits inside someone else's building. The landlord controls the roof, the structure, the base building systems and often the sprinkler and fire alarm. We ask for the landlord's tenant criteria and as-built drawings first. We also ask what the base building provides, such as electrical capacity, HVAC capacity, plumbing stubs and sprinkler coverage. Gaps between what the tenant needs and what the building offers decide the budget.
Existing conditions come second. Old walls hide old wiring and surprises. We open ceilings and walls early, document what we find, and tell the tenant before the change order list grows. In older buildings, we check floor loads, ceiling heights and egress before the plans are final. Where a change affects exits or occupancy, the work can trigger upgrades, which brings up the question of codes covered by renovation and adaptive reuse.
What a build-out includes
Most tenant improvements include demolition of old finishes, framing, drywall, ceilings, flooring, millwork, doors, glazing, painting, plumbing fixtures, lighting, power, data, HVAC modifications and sprinkler heads. Some add specialty work such as exam room plumbing, restaurant hood and grease systems, vault construction or server room cooling.
We coordinate the trades and the long-lead items, such as doors, hardware, storefront and casework. A quick build-out stalls when a door does not arrive. For medical tenants, we apply the methods of medical office construction, where plumbing, medical gas and shielding add layers. For professional tenants, our office buildings work covers acoustics, data and meeting space.
Making the lease-start date
A tenant improvement schedule is short, and every step matters. Permit review comes first, and in a small town it might be days or weeks depending on the building official's workload. Mills, for example, lists Building and Inspections as a town department, and Wyoming does not have one statewide code, so the tenant's plans go to the local reviewer. We submit complete plans and ask for any early approvals for demolition or rough-in.
Then come ordering, rough-in, inspections, finishes and a final walk. We build in a buffer for deliveries to remote towns. If the lease date is fixed, we say which scope items could be done after opening. A tenant can usually open with a few punch list items outstanding, and we help make that call safely. Fit-out of an occupied floor follows the rules we describe in phased construction on occupied sites.
Spaces we fit out
Offices, medical suites, retail shops, restaurants, banks, salons, fitness spaces, daycare rooms, government offices and light industrial suites are all in our range. Each has its own requirements. A restaurant needs a grease interceptor and a hood. A daycare needs egress and fire separation. A bank needs security. A clinic needs plumbing at the exam rooms.
We work in new retail shopping centers and in older downtown buildings. In both, the tenant space is only one piece of a building that keeps operating. We keep the common areas clean, protect shared corridors and coordinate loading and elevator use with the building manager.
Working with landlords and owners
We prefer to meet the landlord's property manager before the job starts. That meeting sets the work hours, loading access, utility shutdown rules and insurance requirements. It also settles who pays for base building changes. For tenants new to a building, we explain the rules in plain terms so there are no surprises.
Mills has entered into franchise agreements with several telecom providers to build fiber networks, which is a reminder that data infrastructure is arriving in many small towns, and tenants should ask about it when they select space. We confirm service availability early, since a data line can take longer than the build-out. Developers and landlords like to hear this from the contractor, not from an angry tenant.
Work around the build-out
Tenant work often leads to other scopes. A new tenant may need a new parking lot layout, signage or an entrance modification, which we handle alongside the interior. Some owners later expand into the neighboring suite or add a second location, and we use the same drawings and crew.
Where a tenant plans several locations, we offer a repeat program. Energy code is another item to watch. At a Board of Appeals meeting on February 5, 2025, the City of Cheyenne's Chief Building Official reported that the 2018 Energy Code would remain in effect while a code adoption package was before the governing body, so lighting and envelope requirements can differ from town to town.
Bring us the lease and the plan
Send the lease terms, the floor plan and your target opening date. We will tell you what is realistic and what it takes. Our property management partners and tenants in Riverton and other central towns work with us on this basis.
Questions Owners Ask
How long does a typical tenant improvement take?
A simple office can take a few weeks after permit, while a clinic or restaurant takes months. Permit review and long-lead items often set the date more than the construction itself. We give a range once we see the plans.
Do I need a permit for an interior remodel?
Almost always, if walls, electrical, plumbing or mechanical change. Cosmetic work may not need one. Each jurisdiction decides, so we ask the building department before we start.
Who pays for base building upgrades?
That depends on the lease. The landlord may provide an allowance, or the tenant may pay for upgrades such as added electrical capacity. We identify likely upgrades early so the lease negotiation includes them.
Can you work while the building is open?
Yes. We schedule noisy work after hours when the landlord requires it, protect common areas and keep the schedule in line with the building rules.
What if we find hidden problems when we open the walls?
We stop, document the condition, show the owner and price the fix. Most surprises are manageable when found early. We also build a contingency line into the budget.