
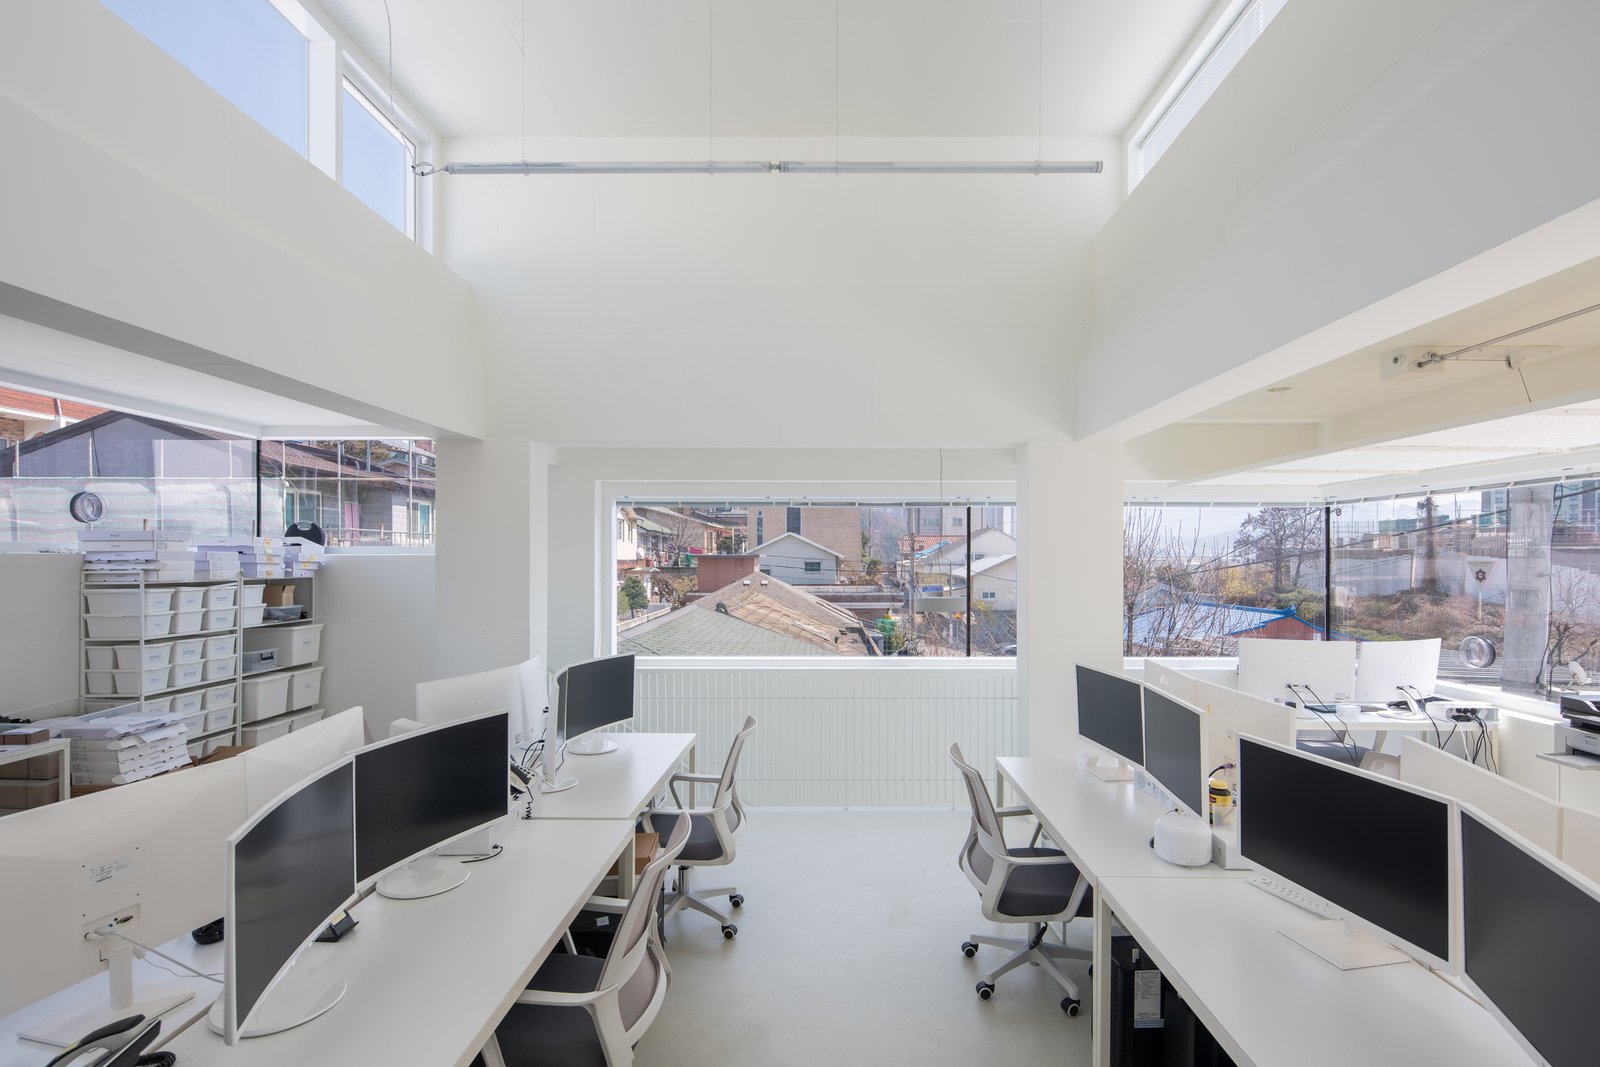
Office Building Construction in Wyoming
A Wyoming office rarely needs a forty-foot lobby. It needs a roof that sheds 55 inches of snow a year without leaking, an entry that stays clear in January and a mechanical system that holds temperature when the thermometer is well below zero. Gillette averages 55.7 inches of snowfall a year, and a building there is designed around that number before the floor plan is drawn.
Most office work here is small to mid-sized: a professional building for a few tenants, a company headquarters on its own lot, a shop with an attached office wing, a branch building for a bank or an agency. Owners tend to know what they want to put inside and are less sure what it costs to build it in a town an hour from the nearest supplier. We answer that with a number that includes the drive.
We build the shell, the interior and the site together, and we talk to the owner directly. You get one phone call for steel, concrete, framing, finishes and the parking lot. Our office building construction service goes through how that works for commercial real estate developers and owner-users, and the notes below cover what is different in this state.
Plan the building from the entry inward
We begin at the door. A snow-load roof drains toward the parts of the building where nobody walks, the main entry faces away from the prevailing wind where the lot allows it, and a vestibule keeps a cold gust from reaching the reception desk. Those are low-cost moves when they are drawn early and expensive when they are fixed after the building is up. We sit down with you and your architect and mark them on the plan.
Next comes the structure. Light steel, wood framing, masonry and tilt-up panels all work in Wyoming offices, and the right choice depends on span, local lumber and steel prices and who is available to erect it. We compare two framing systems on price and schedule and show you both. If the building is part of a bigger campus we may suggest design-build delivery so the structural and mechanical designers work with our estimator from the first sketch.
Where the money goes
Four items move an office budget in Wyoming: the roof structure that carries the local snow load, the depth of the footing below frost, the mechanical system and the cost of reaching the site. Frost depth is published locally and differs from county to county. A town in the west of the state can require footings far deeper than one on the eastern plains, which adds concrete, excavation and forming time to every column line.
The mechanical system is the next large item. Heating loads in a dry high-altitude climate are high and cooling is modest, so we price equipment for heating first and add the cooling that the occupants need. We list travel crews, lodging and delivery distance on their own lines in the estimate. If nearby subcontractors can do part of the work we use them, and we show you the saving. Preconstruction estimating is where most surprises are found early.
The offices that Wyoming towns actually need
Offices here follow the employers. Lander is the headquarters town for the National Outdoor Leadership School, and its other named employers include a bronze foundry, a Catholic college and a residential facility for people with disabilities. Genesis Alkali is headquartered near Green River with roughly 1,000 employees. Those are the kinds of organizations that need an administration building, a training space or a control and dispatch office next to operations.
Rural headquarters have a different brief from a city tower. Parking is in the open, the building often shares a yard with a shop or a plant, and visitors drive in. Staff may arrive in boots, so the entry needs a place for mud and snow. We plan for these habits and keep finishes tough where traffic is heavy. For owners with a shop or warehouse on the same lot, a warehouse wing can share the utilities and cut the site cost.
A schedule built around the weather
Wyoming has a short outdoor building season and a long indoor one. We aim to get foundations in and the shell closed before the first hard freeze, then move interior framing, mechanical rough-in and finishes indoors with temporary heat. That works well for an office because most of the value is inside. If steel is late, we tell you in the first week and look at alternatives, since a late shell pushes everything into January.
Permit timing is local. Sheridan's building department reviews plans and performs inspections under home rule, which requires the city to adopt the state's 2024 code family within six months of the June 28, 2024 state adoption. Other towns and counties move at their own pace, and some have no review office at all. We confirm the edition in force and the review time before we commit to a start date, and we say so plainly in the first meeting.
Offices that sit beside other buildings
Many of our office jobs are part of a bigger package. A clinic needs an administrative wing, so a medical office and a leasing office share a lot. A town builds a municipal building with a council room and staff space under one roof. An owner of rental housing builds a management office next to the units, which links to our multifamily and mixed-use work.
Each combination changes the parking count, the utility sizes and the order of work. We map those before we draw a schedule so one trade does not wait on another. When the office is a stand-alone building the job is simpler. When it is the first phase of something bigger, we leave room in the structure and the site for the second phase, which saves money later.
Start your office with a site visit
Send us the lot, the use and your target move-in date. We will drive out, look at the access and the ground and come back with a clear estimate. If you also need a retail space on the same parcel, mention it and we will price both together.
Questions Owners Ask
What does an office cost to build in a small Wyoming town?
There is no single figure, and any number given before drawings exist is a guess. The cost depends on the structure, the local snow load, the depth of the footing and the distance we travel. We give a budget range at the first meeting and a firm price once the drawings and the site conditions are known.
How deep do office footings have to go?
Frost depth is set locally. Laramie County lists 36 inches, Teton County lists 34, Wright publishes 42 and Evanston requires 54. We use the published value for your jurisdiction and confirm it with the building official. Taking the wrong number can mean a failed inspection and rework.
Can you build next to our existing building while we stay open?
Yes. We stage materials away from your entrance, separate the work area, control dust and schedule noisy work outside hours where we can. Utility tie-ins are done at agreed times with notice. The details differ by site, so we walk it with you before we start.
Should we design-build or hire an architect first?
Either works. If you already have an architect we price from the drawings and give feedback during design. If not, design-build puts the estimator and designer together early, which usually shortens the schedule. We explain the trade-offs in the first meeting.
Who is our contact during the job?
One person who knows your site. You do not have to chase separate subcontractors. We send a short written update each week during construction, and we call when something changes the schedule or the budget.