
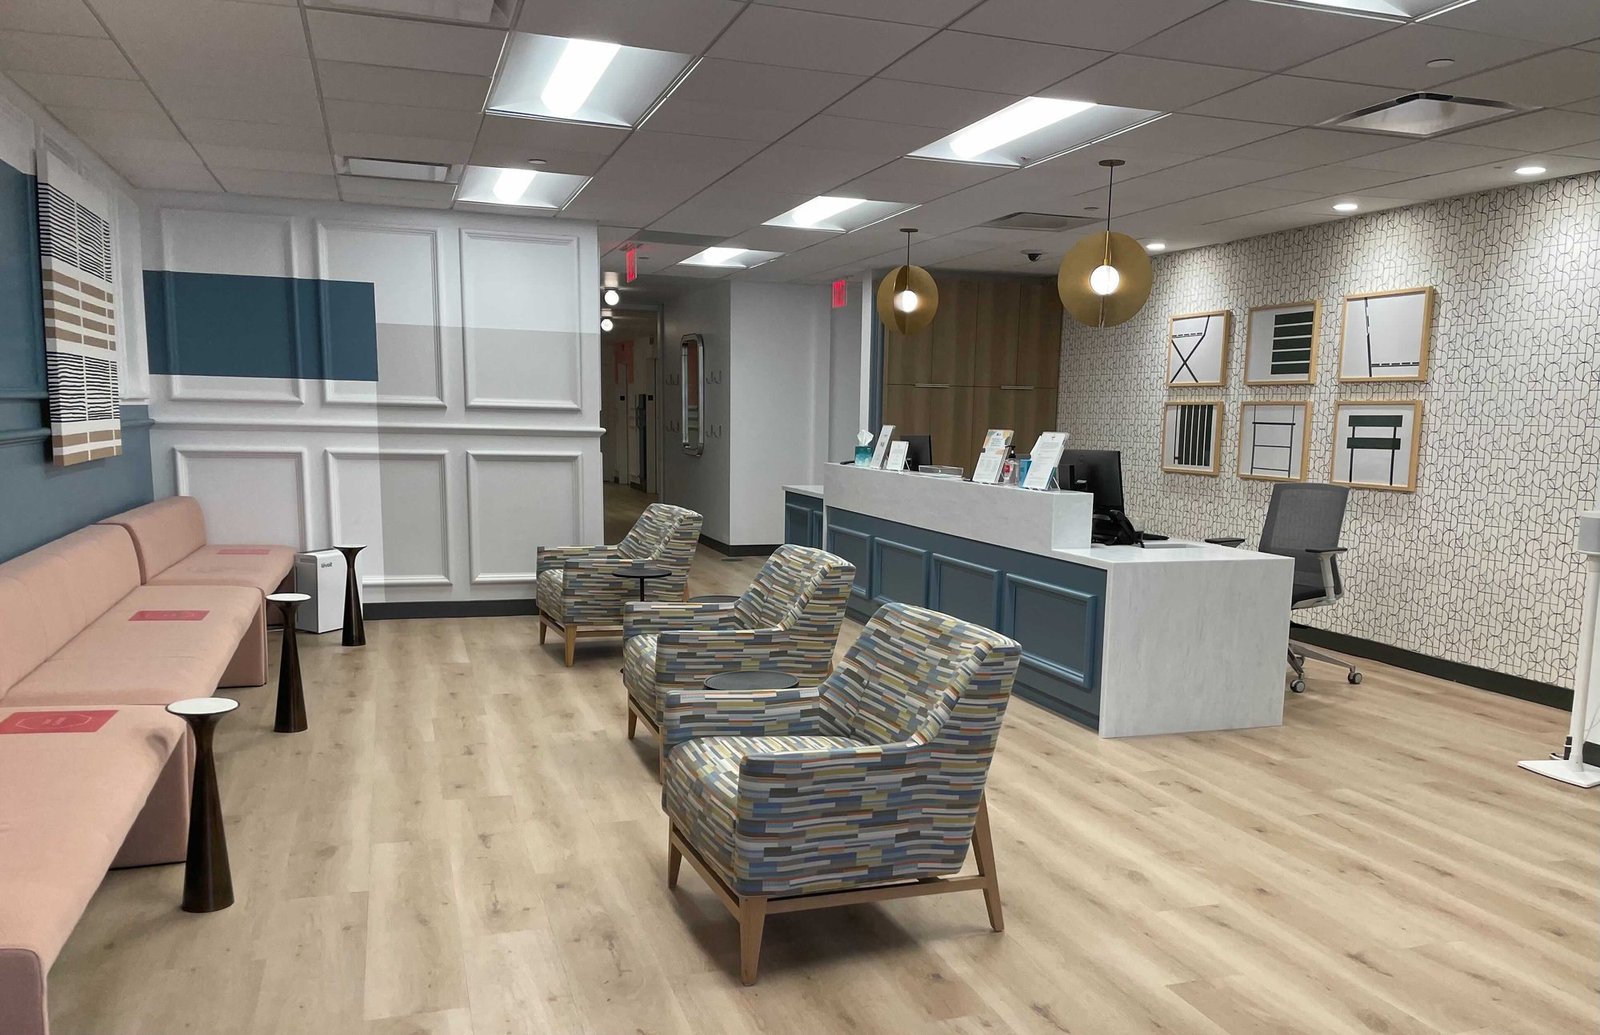
Medical Office Construction in Wyoming
Many patients come a long way to a clinic in this state, so the building has to work the moment they arrive. The lot is plowed, the entry is dry, the waiting room is warm and the exam rooms are ready on schedule. A clinic that opens three weeks late costs a practice real income, and a clinic with a leaking roof in February costs it more. We plan a medical office from the opening date backward.
A medical office is a small building with a dense interior. Behind each wall are supply and drain lines, medical gas in some rooms, data and nurse-call wiring, and ductwork that moves air in a particular direction. The shell is simple. The inside is where the schedule is won or lost, and where having one contractor responsible for every trade pays off.
We build stand-alone clinics, specialty suites, dental and therapy offices, outpatient surgery wings and fit-outs inside existing buildings. Our medical office construction service describes the process. The notes below explain what is particular to building them in Wyoming.
Codes are local, and the clinic follows the local one
Wyoming has no single statewide building code. The state adopted the 2024 International Code family, and each city and county that holds enforcement authority adopts its own edition and amendments. Thermopolis is a clear example: Ordinance No. 884, effective May 8, 2026, adopts the 2024 International Building Code along with the 2024 Fire, Fuel & Gas, Mechanical and Existing Building codes, and a building official administers them. The town's page still lists the 2023 National Electrical Code, so the electrical edition has to be confirmed on its own.
For a clinic that means three checks before a drawing is finished. First, the building edition and local amendments. Second, the electrical edition in force. Third, who reviews the occupancy classification, the accessibility plan and any medical gas or special exhaust. Health facility licensing and accreditation add their own requirements on top, and your operator will know what applies. We put every one of these into a written list at the start and keep it current.
Build the walls once and build them right
We coordinate the trades on a clinic before anyone cuts a hole. The mechanical, plumbing, electrical and low-voltage drawings are laid over one another, and conflicts are settled on paper. In a small building there is not much room above the ceiling, and a drain that clashes with a duct can cost days. Our trade partners frame, hang and finish, and we bring in licensed trades for mechanical and electrical work. Scheduling the framing and finish as one sequence keeps the critical path under our control.
We also build for cleaning. Rounded corners, sealed joints, sinks placed so a hand-washing station is within reach and finishes that hold up to disinfectants all go in from the start. For owners fitting out space in an existing building, tenant improvements follow the same rules with the added work of protecting the neighbors. Where a clinic grows, we leave capacity in the mechanical room and the electrical panel so the next suite does not require a rebuild.
Climate and where the clinic sits
Cold is a design input. Riverton averages 44.3 inches of snowfall and 9.50 inches of precipitation a year and has recorded a low of minus 46 degrees Fahrenheit. Buffalo has recorded minus 40 and has also seen 106 in August. Cody's largest employment sector is health care and social assistance, at about 972 people, ahead of retail trade at about 845 and educational services at about 501, which is a reminder that clinics are a daily part of town life. The building has to handle that range every year.
In practice we insulate and air-seal the envelope tightly, size the heating plant for the coldest days rather than the average and protect the entry from drifting. Ambulance and drop-off lanes need a roof that does not shed snow onto the walkway. Site drainage must keep melt away from the building and away from the parking lot, where it would refreeze. We walk the lot in winter conditions when we can, because the ground teaches things the plans do not.
Infection control and safe work around patients
When we build or renovate near people who are sick, we change how we work. We set up dust barriers, keep negative air where the work area needs it and plan routes for debris and material so they never cross a waiting room. Cutting, sanding and demolition happen in controlled windows. The infection-control risk assessment drives these steps, and we follow the one your operator or facility manager writes.
Our general site safety applies as well: fall protection on roofs in the wind, trench safety on utility work, hot work permits near medical gas and a clean site every night. We keep a short list of emergency contacts and the nearest hospital on the site board, since in a remote location the ambulance may be a long way off. These small details are what make a clinic project run smoothly and safely.
Services that sit around a clinic job
Few clinics are built alone. Many need phased construction on an occupied site, since the practice keeps seeing patients while the new wing goes up. Most need commissioning and closeout to prove that air balance, medical gas, emergency power and fire alarm all work together before the doors open. A hospital system expanding outward might also ask about a hospital building as a later phase.
We also help owners think about where the clinic should go. A site near the road is easy to find, but it may need more drainage work. A site beside an existing office building may share parking and utilities and save money. These choices are cheaper to make on paper than in the field, and we are happy to walk candidate lots with you before you buy.
Plan your clinic with us
Share the site, the room count and the opening date you have in mind. We will talk through codes, schedule and budget with you, and a member of our team will come out to see the lot. If your system serves more than one town, ask about a rollout for your healthcare system.
Questions Owners Ask
How long does a medical office take to build?
A small stand-alone clinic commonly takes most of a building season from foundations to opening, and a fit-out inside an existing shell takes far less. The real answer depends on permit time, equipment lead times and the weather. We give a schedule with the long-lead items shown so you can see what drives the date.
Who handles the medical gas and special exhaust?
Licensed specialty trades do the work, and we coordinate it with the rest of the building. Medical gas systems need testing and certification before use, and those steps appear on the schedule. We bring the trade in during design so the rough-in is correct the first time.
Can we stay open while you build next door?
Usually yes, with a plan. We separate the work area, control dust and noise, keep your entry and parking clear and schedule utility shutdowns for evenings or weekends with notice. We walk your staff through the plan beforehand and check in each week.
What do you need from us before pricing?
A site or a target area, the number of exam and procedure rooms, any special equipment and the date you want to open. Equipment lists matter most, because imaging or sterilization changes the structure and the power. Even a sketch helps us give a useful range.
Is a clinic cheaper if it is built as a metal building?
Sometimes. A metal shell can go up quickly and keep the cost of the structure down, but the interior and the mechanical systems still dominate the budget. We compare it to wood or masonry on your site and show the difference in price and schedule.