
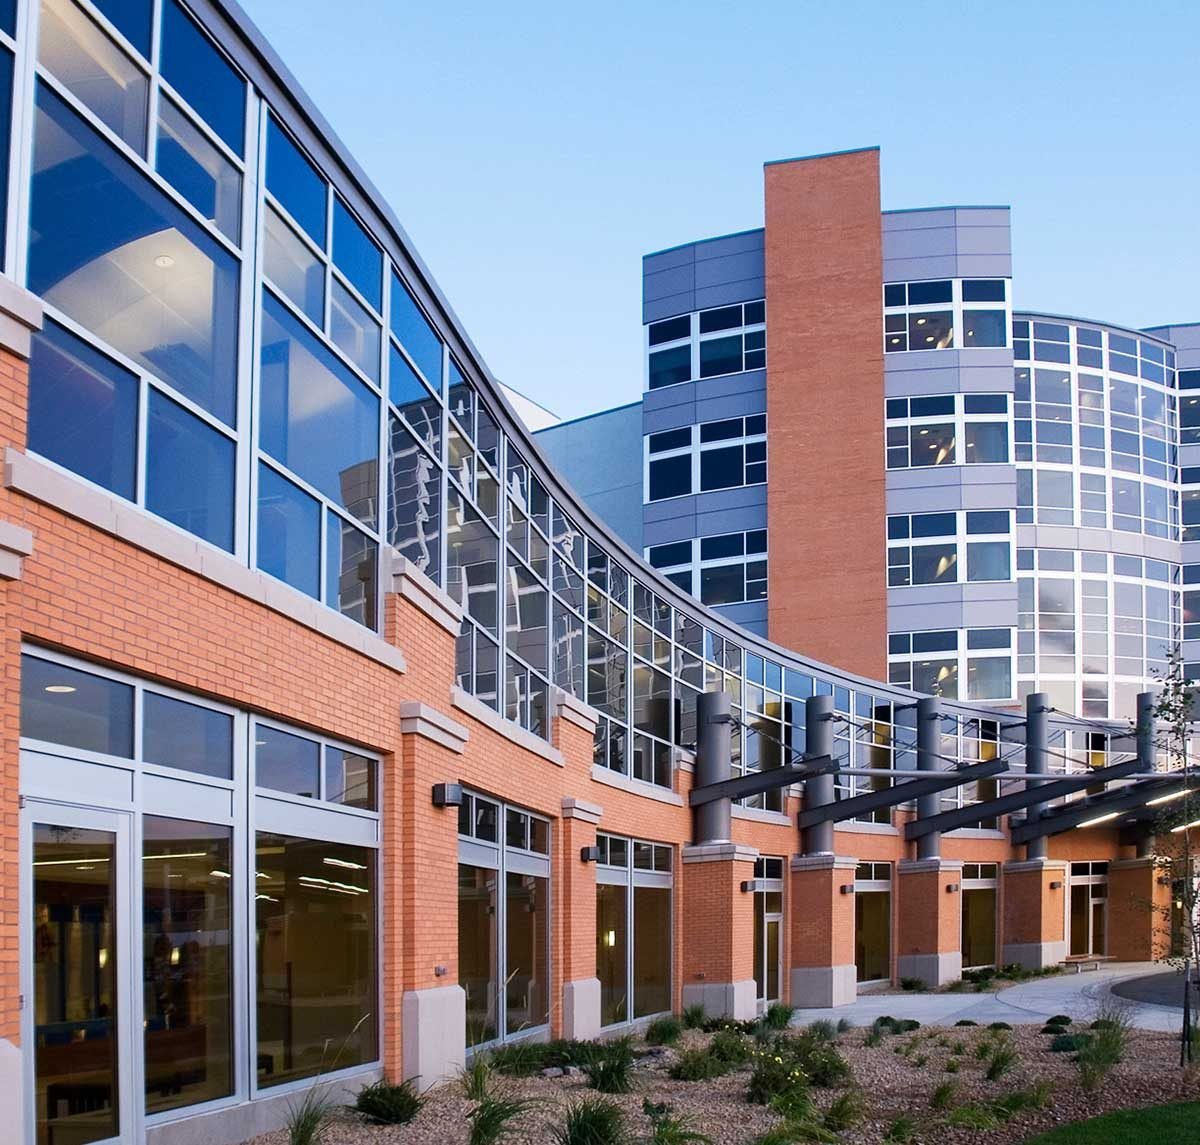
Construction for Healthcare Systems in Wyoming
Hospitals do not close for construction. Wyoming Medical Center in Casper is a 249-bed Level II trauma center, and any project next to it has to leave emergency access, power and air handling undisturbed. That is the standard we build to on every health system job, large or small. A clinic addition in a town of two thousand carries the same rule: patients must be able to get in, and the building must keep them safe.
Health system owners in this state manage unusual distances. A critical access hospital, a rural clinic and a regional medical center may be several hours apart, and the capital plan has to cover all of them. We build for owners who think that way: one budget, one standard of care for the work and one schedule for the whole portfolio, even when the sites are far apart.
Our role starts before drawings are finished. We help you choose the sequence, test the cost of an alternative and warn you when a mechanical or imaging package will take longer to arrive than the building takes to rise. After that we build the work and stay until the commissioning agent signs off.
Code path, licensing and plan review
Wyoming adopted the 2024 International Codes on June 28, 2024, and the state fire marshal page lists the 2024 International Building Code, Fire Code, Mechanical Code, Fuel Gas Code and Existing Building Code as applying. The statewide rule notes the 2026 National Electrical Code for electrical work, while other Wyoming sources still cite the 2023 edition, so we confirm the edition with the department on every health job. The local building official then enforces the adopted version.
Healthcare projects add reviews beyond the building department. State licensing reviews, fire marshal reviews and the owner's own infection-control requirements all affect drawings. We build those review steps into the schedule and ask for approvals in writing. A rural owner should not wait for an inspector to arrive from another county and learn that a door swing has to change.
Infection control and life safety while patients are present
Construction dust and moisture are patient-safety issues in a hospital. An infection control risk assessment sets the barriers, negative air, walk-off mats and cleaning schedules for each area. We build the assessment into the work plan, train every crew member on it and inspect barriers daily. Anything that breaches a barrier gets documented and fixed the same shift.
Life safety systems stay in service. If a sprinkler zone, a fire alarm loop or a medical gas line has to be shut down, we coordinate with the owner's safety officer, post a fire watch and keep the shutdown as short as possible. Utility interruptions are planned for early morning hours and announced in advance. Everyone on site wears an ID badge and follow the facility's access rules.
What we build for health systems
Our healthcare scope includes new clinics, outpatient surgery spaces, imaging suites, behavioral health units and long-term care wings, as well as hospital additions and renovations. For standalone clinics and physician groups, see medical office construction. For larger campuses, our work in healthcare construction includes mechanical and electrical upgrades that serve existing wings.
State facilities are part of the picture. Evanston's major employers include the Wyoming State Hospital, a psychiatric facility run by the Wyoming Department of Health, and Evanston Regional Hospital. Buffalo has a state veterans' home. These are different building types with different code paths and different security requirements. We tailor the scope, and our work with government and public-sector owners informs the procurement side.
Mechanical, electrical and equipment drive the job
The building shell is the simple part. Air handling, pressure relationships, emergency power, medical gas, nurse call, imaging shielding and data cabling take most of the time and money. Many of these packages are long-lead, and equipment vendors need final room layouts early. We assign these items to a procurement log on day one and track each one against the construction schedule.
Imaging rooms add shielding and structural loads. Surgery rooms add air changes and specialized lighting. Pharmacy and lab spaces add exhaust and contamination control. We meet the equipment vendors with your clinical staff so the room you approve on paper is the room that gets built. Last-minute equipment substitutions can cost weeks.
Phasing a campus that never stops
We plan phasing around departments, not trades. Which unit moves first, where do patients go while a wing is down, when can imaging move back, and which floors can stay open? The answers set the order of construction. Phased construction on occupied sites is the method, and the owner's operations team is part of the planning.
Weather adds a layer. Exterior tie-ins, roof work and site utilities want warm months. Interior work can proceed in winter, so we move enclosure work to summer and finish rooms during the cold season. For commissioning and licensure, we use commissioning and closeout planning from the start, because a hospital cannot receive patients until every system has been tested and approved.
Health care in Wyoming communities
Health care is a leading employer in many towns. In Cody, health care and social assistance employs about 972 people, the largest sector listed there, ahead of retail trade at about 845. That means a clinic or hospital project can be among the largest construction projects a town sees in a given year, and the local building department, the utility and the contractor all learn together.
A $200 million transaction for Banner Health to acquire Wyoming Medical Center was reported in July 2020, which shows how ownership and capital planning can change for a system. We do not speculate about owners. We build to the program in hand and keep documents organized in case the owner or lender changes during construction.
Plan the project around your patients
Send us your capital plan, your phasing constraints and the departments that cannot move. We will return a scope, a schedule and a risk list that your clinical and facilities leaders can use. Retail clinics inside stores are covered in our work with retail chains, and campus facilities for training programs fall under education institutions.
Questions Owners Ask
Can you build next to an operating hospital without interrupting service?
Yes, if the plan accounts for access, utilities, noise and vibration from the start. We map ambulance routes, helicopter access, loading docks and patient entries, then set barriers and traffic control. Utilities that serve the existing building are never cut without a written shutdown plan and an approved window.
Who coordinates state and local reviews?
We coordinate with the design team and the owner. The local building official enforces the adopted code, while health facility licensing and the state fire marshal have their own review needs. We track each submittal and each approval in a log shared with the owner.
How long do mechanical and medical gas packages take?
It varies by vendor and by what is in demand, so we do not quote a single number. We ask for lead times in writing during preconstruction and place orders as early as the design allows. If a package is the critical path, we say so in the first schedule.
How do you handle a rural clinic hours from our main campus?
We treat it as its own site with a travel plan. Crews stay near the job, materials are staged in advance and the owner gets weekly updates by phone or video. Inspections are scheduled with the local official so we are not waiting on one visit from another county.
What does close-out look like for a licensed facility?
We run systems tests with the commissioning agent, deliver training for your facilities staff and compile operation manuals and warranty files. A punch list is walked with clinical leaders, not only with the architect. The facility opens when the licensing agency and the fire marshal are satisfied.