
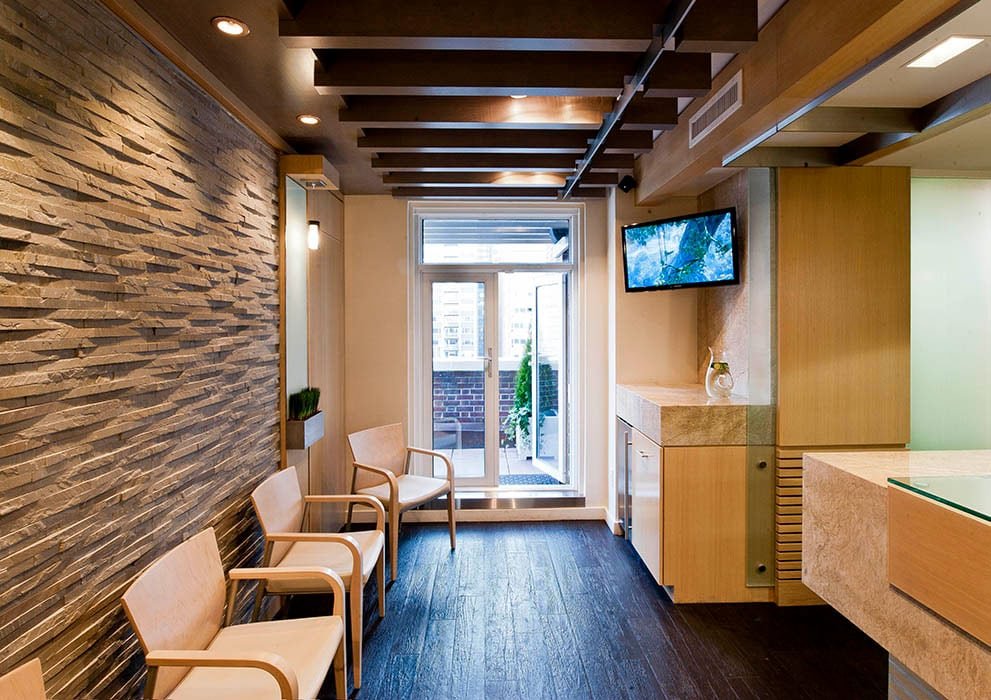
Medical Office Construction in Wyoming
Exam rooms look simple until the plumbing starts. Every room wants a sink, a power drop for equipment, data for the records system and a layout that keeps patient and provider paths apart. Multiply that by twelve or twenty rooms, add a lab, a procedure room and a reception area, and you have one of the denser utility packages in commercial construction. We build medical offices for practices, clinics and developers who lease to them.
In Wyoming the building often sits alone on a lot at the edge of town, or in a small professional park near the hospital. That affects almost everything: parking counts, utility tie-ins, snow storage and the distance from the nearest supplier of casework, doors and specialty equipment. We plan for each of those before the first drawing is final.
A medical office is also a place where patients arrive in pain, with canes, walkers and sometimes ambulances. The entry, the walk from the lot and the waiting room are design problems as much as construction problems. We take them seriously because the people using them are not at their best.
What a medical office budget is made of
Medical offices cost more per square foot than ordinary offices, and the extra goes into a few places. Plumbing and electrical rough-in density, specialty ventilation, higher finish standards for cleanability, and casework in every room all add up. Imaging equipment adds shielding, structural support and dedicated power. The budget also needs room for equipment that the practice buys directly, and for the cost of moving existing equipment from the old space.
We separate the base building, the tenant fit-out and the owner-furnished items so a developer or practice can see who pays for what. When a developer builds a shell and a practice leases it, tenant improvements becomes its own job with its own contract. If the practice buys the building and builds to suit, we price it as one scope. Floor flatness matters too, particularly for imaging suites, which is why we bring in the concrete floor trade partners during design.
From shell to patient-ready
Our scope covers sitework, foundations, structure, envelope, interior partitions, medical gas where needed, plumbing, mechanical, electrical, low voltage, finishes and casework. We coordinate with the practice's equipment vendors for X-ray, lab, sterilization, dental or specialty gear, and we confirm their rough-in dimensions before walls are closed.
Wyoming offices tend to be one or two stories, wood or steel frame with a masonry or metal-panel exterior. Single-story plans keep accessibility simple and avoid elevator cost. Two-story plans fit smaller lots but need an elevator and a longer egress path. We lay out the options and show the cost difference, and our medical office building profile shows the common layouts. The related healthcare construction page covers the larger hospital side of the same work.
Choices that sit beside the building
A medical office rarely stands alone in the decision. Owners also choose a delivery method, a phase plan and an occupancy date. A practice moving out of a leased space has a hard stop on the old lease, and construction has to land before it. We compare lump-sum bidding, negotiated pricing and design assistance on the first call, and we give a straight view of which fits your date and risk.
Where the practice grows over time, we plan for expansion. A shell with an extra bay, stubbed utilities and a parking lot sized for an addition costs little today and saves a great deal later. Developers building for several tenants should talk to us about commercial real estate development projects, where the same logic of flexible shells applies.
How we keep a clinic build on its date
We run medical offices with one superintendent and a short list of trades that have done this work before. Rough-in inspections are the checkpoints that matter. Before any wall closes, we walk every room with the plan in hand and count outlets, drops, sinks and blocking for wall-hung equipment. It takes a day and it prevents weeks of rework.
We also schedule the building department. When the only inspector for the district covers a wide territory, an inspection request made the same morning will not be met that afternoon. We book rough-in and final visits ahead, and we keep the next trade ready to start once the inspection passes. That small habit keeps drywall crews from standing around.
Where medical office demand shows up
Health care is among the larger employment sectors in many Wyoming towns. In Cody, health care and social assistance accounts for about 972 people, ahead of retail trade at about 845. Buffalo, the Johnson County seat on I-25, names energy, agriculture, tourism and recreation as its main economic components and also hosts a state veterans' home. Each of those economies sends patients to nearby clinics and specialists.
That pattern shows up statewide. A regional hospital draws specialists, who open practices nearby. Small towns recruit a physician or a dentist and need a building to offer. Our work in Cody and Buffalo reflects both patterns, and the building types differ. We shape each design to the practice and to the town's pace of growth, rather than to a generic template.
Accessibility, egress and infection control
Medical offices have to serve patients with limited mobility. Accessible routes from the parking lot to the exam rooms, door widths, turning space, restrooms and transfer clearances are all inspected. We check the layout against the adopted accessibility requirements at the plan stage and verify the built dimensions as work progresses.
Wyoming leaves enforcement of building codes to the localities. Under Wyoming Statute 35-9-121, the state delegates enforcement authority to qualifying counties and municipalities, and a locality holding that authority must adopt or maintain standards at least equal to the statewide standard within six months after new codes are adopted. For you, that means a practice in one town may face a different plan review than a practice in the next. We confirm the current requirements locally and build the review into the calendar.
Share the program and the lot
Send us the room list, the equipment you plan to bring and the site. We will reply with a budget range, a schedule and a list of items that need an early decision.
Questions Owners Ask
How long does it take to build a clinic of about ten exam rooms?
For a single-story building on a ready site, most owners should plan on a full construction season, with some finishes running into winter. The schedule depends on utility availability, permit review and the lead time for casework and equipment. We set it out in preconstruction so you can plan your move.
Who is responsible for equipment hookups?
It depends on the contract. We usually provide rough-in, power and plumbing connections. The vendor handles final set-up and calibration. We write the line between those scopes into the agreement so nobody assumes the other party has it covered.
Can we build the shell now and finish the interior later?
Yes, and many owners do. We close in the building, rough in the utilities and finish common areas, then complete tenant spaces when leases are signed. The shell has to be designed so that later work does not require tearing out finished space.
How do you handle a clinic that needs imaging?
We bring the vendor and the radiation physicist into the design early. Shielding, structure, power and cooling are all affected. Poor coordination here is expensive to fix, so we hold a dedicated review before the walls are framed.