
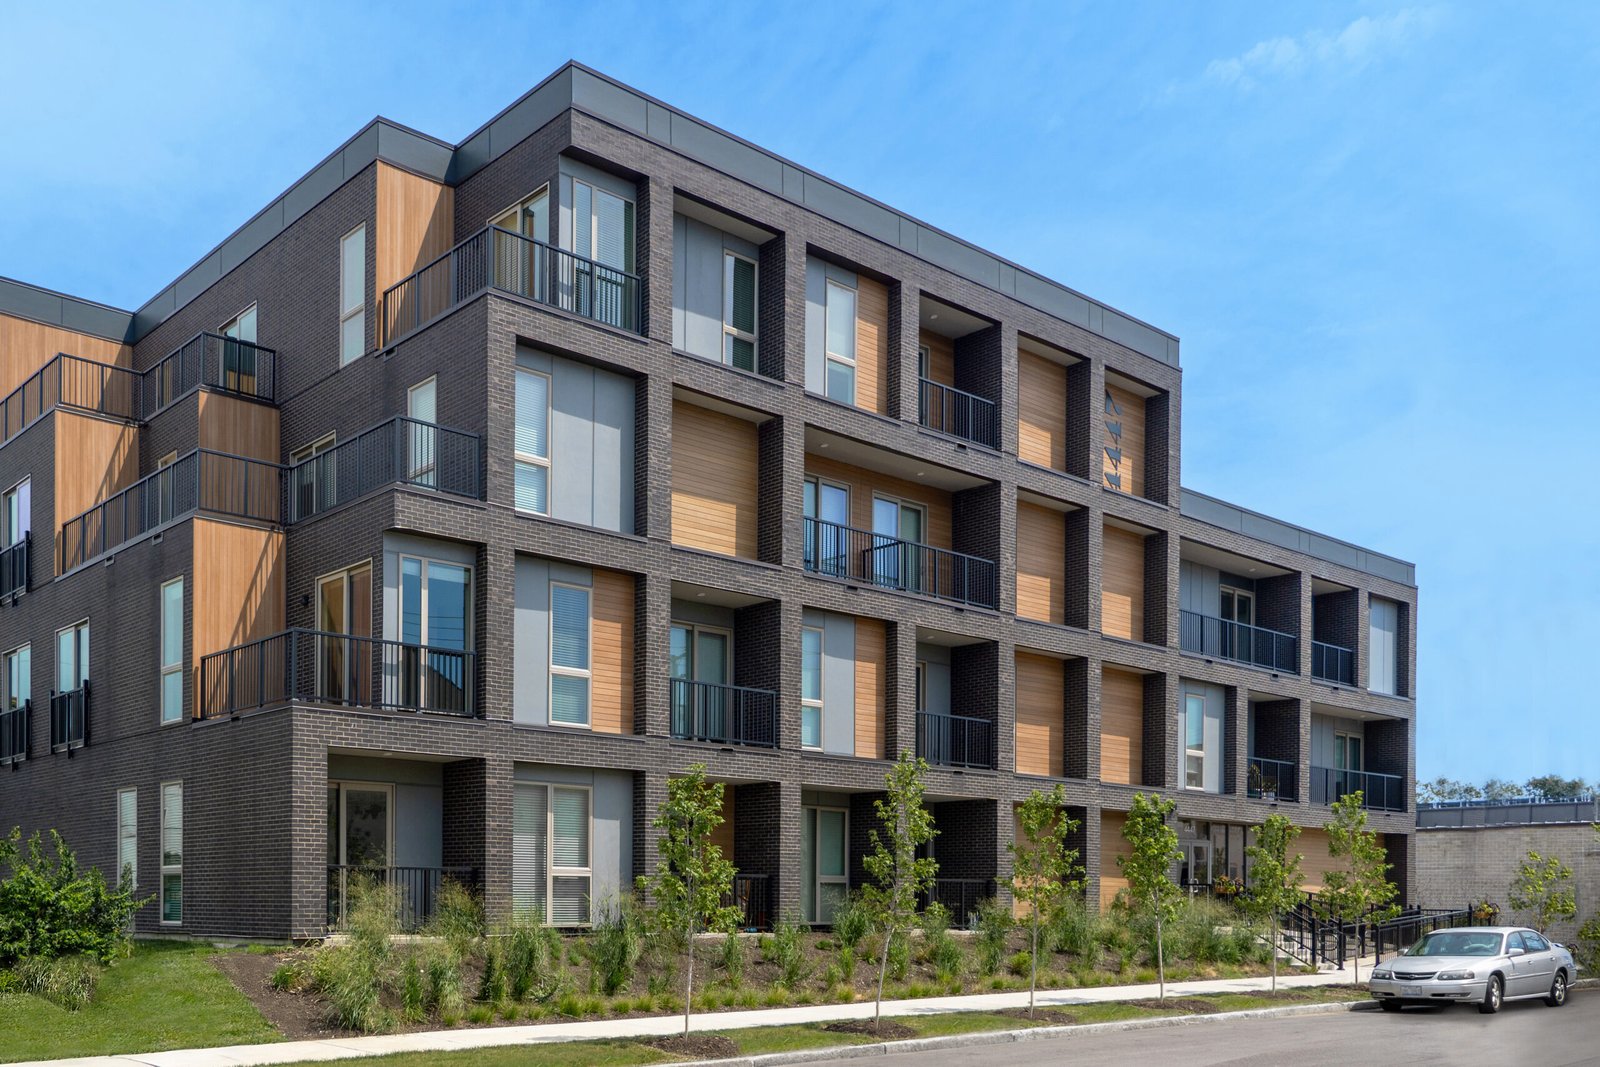
Multifamily and Mixed-Use Construction in Wyoming
Apartments follow paychecks, and in Wyoming the paychecks are often a long way from a rental market. A mine, a plant, a campus or a power project adds jobs, and the people who take them need a place to live within a reasonable drive. We build the walk-up apartment buildings, townhome rows and mixed-use buildings that fill that gap, and we do it with one eye on the weather and one on the road.
Multifamily here means something different than in a big metro. The typical project is a three-story wood-frame building with twelve to forty-eight units, or a row of townhomes, or a ground-floor shop with apartments above on a main street. Sites are open, land is often cheaper and the limiting factors are crews, lodging for crews and winter. We plan for all three at the start.
Our multifamily apartment construction service explains the delivery steps. The notes below cover what changes the work in this state.
Housing that matches the employer
Rock Springs and Sweetwater County show how closely housing tracks employers. Four trona mines operate in the county, and trona employment was 2,296 workers in 2025, within a range of 2,250 to 2,400 each year from 2021 to 2024. A steady workforce that size rents and buys housing every year, and replacement and renovation of older units is as important as new buildings.
Laramie has a different driver. The University of Wyoming enrolled about 8,200 students for in-person instruction in fall 2024, plus nearly 2,300 in online programs, and students and staff all need rentals within reach of campus. In Kemmerer, TerraPower's Natrium plant, a 345 MW reactor with a construction permit the Nuclear Regulatory Commission moved to issue in early March 2026 and a completion date expected in 2030, will need construction and operating staff. Owners who watch these patterns choose sites and unit mixes with fewer surprises.
What a Wyoming apartment has to handle
Snow and wind shape the building. Balconies and exterior stairs need to shed snow and ice without dropping it on doors. Roofs need a drift plan where a taller wing meets a lower one. Exposure on open ground means entry doors and corridors should be oriented away from the prevailing wind where the site allows. Laramie averages about 48 inches of snow a year at an elevation of roughly 7,165 feet, and the roof structure for a building there is not the same as one in a warmer, lower town.
Parking is a larger part of the design than people expect. Residents need covered or plug-in spaces in cold weather, snow storage areas that do not block stalls and clear paths to the door. Mixed-use buildings add commercial parking and loading, which means careful layout of the lot. If your project includes ground-floor shops, our mixed-use construction service covers how we separate fire and sound between uses.
Why we manage the framing closely
Framing is the largest labor item in a wood apartment building, and it is the hardest to find in a small market. We schedule and supervise the framing, sheathing and close-in of the building, which gives us control of the schedule and the quality of the shell. We set wall panels, trusses and floor systems in a sequence that keeps the building weather-tight and keeps crews working through the cold months.
We also pour footings and slabs, build stairs and landings and run site utilities. Where a job demands licensed trades for mechanical, plumbing and electrical work, we manage them and keep them on a shared schedule. When a project includes structured parking or a retail ground floor, we coordinate it all as one project. That keeps crews working in an order that makes sense.
Fire separation, accessibility and local review
Multifamily and mixed-use buildings face stricter code review than a house. They need fire-rated walls and floors between units, sprinkler systems, fire alarm systems, accessible units and routes, and exit stairs. Where a building mixes housing with shops, the separation between uses gets more detailed. The state's 2024 International Code adoption sets the base, and each city and county with enforcement authority adopts its own edition and amendments.
Design loads vary by jurisdiction. Evanston's design load sheet requires a 40 psf minimum snow load, 60 psf in basin areas, a 100 mph basic wind speed with exposure B in the developed city and 110 mph with exposure C on the surrounding benches, and footings at least 54 inches below finished grade. We use the numbers for your jurisdiction, check them with the building official and carry them into the drawings. A permit moves faster when the design already reflects the local values.
Schedules that respect weather and lease-up
A multifamily building earns nothing until people move in, so the schedule is a financial matter. We aim to place foundations before deep frost, frame through the fall, close the building before the heavy snow and finish interiors in the cold months. Opening in phases, with the first floor or the first building ready while the rest is still under construction, lets leasing start earlier and reduces carrying cost.
Material delivery needs attention. Lumber, trusses, windows and appliances travel long distances, and a late truck in January can idle a framing crew. We stage materials on site, order windows and mechanical equipment early using long-lead procurement and keep a list of alternates. Multifamily developers get the same weekly schedule update we give every owner.
Talk to us about your housing project
Send us the site, the number of units and the target move-in date. We will review the lot, discuss design loads and parking with you and give you a clear budget that includes our travel.
Questions Owners Ask
Can a small apartment building pencil out in a small Wyoming town?
Sometimes. It depends on rents, construction cost and financing. Land is usually cheaper than in a large city, but construction costs rise with distance. We give a cost per unit early and show the effect of unit size, parking and finishes so your lender sees a realistic number.
How do you handle winter construction on a wood-frame building?
We close the building in as early as possible, protect framing from moisture and use temporary heat for interior work. Snow is cleared from floors and roofs before it adds load or soaks materials. We also schedule exterior finishes for the warm season where we can, and we tell you if a delay is likely.
What about housing for the crews during construction?
It is a real issue in remote areas. Travel crews need lodging, and lodging may be scarce in towns that have a large project underway. We plan for it from the start and include the cost in the estimate. Sometimes we use the first finished building for crew housing, with the owner's agreement.
Can ground-floor retail be added to an apartment building?
Yes. It requires a fire separation between uses, separate entries and service, and a parking plan for both. It can strengthen the project in a town with foot traffic, though in a spread-out market a separate retail building may serve better. We help you compare.
How much do codes change from town to town?
Quite a bit. Wyoming has no single statewide building code, and local jurisdictions adopt their own editions and amendments. Snow, wind and frost values also differ. We confirm what applies on your parcel before drawings are final.