
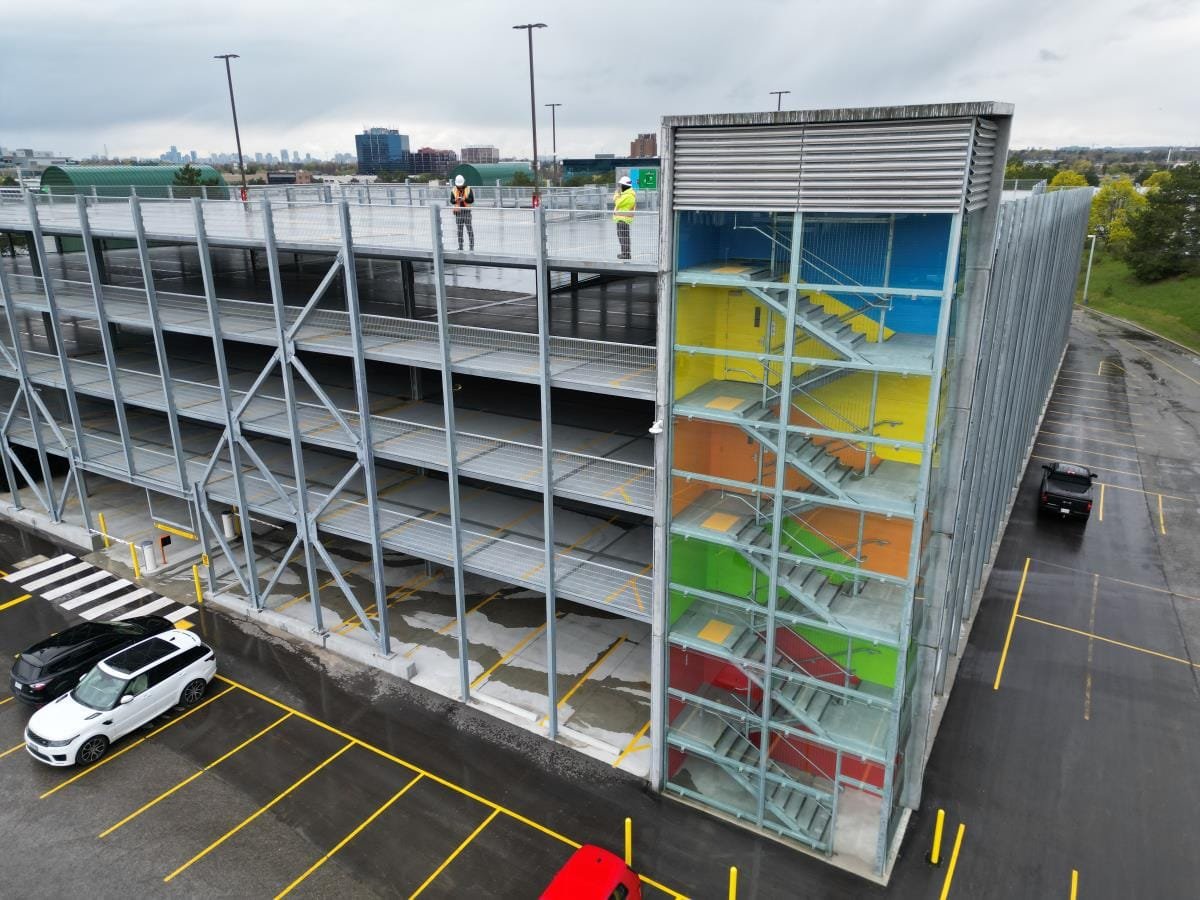
Parking Structure Construction in Wyoming
Parking decks are built for cars and tested by water. Every winter, snow melts off tires onto the slab, refreezes overnight and gets salted in the morning, and the deck has to shed all of it without cracking or letting it into the steel. We design and build decks in Wyoming for that cycle, not for the brochure.
A structure is a rare thing in a state where land is open and cheap, and it only makes sense where land is not. That means a hospital campus that has run out of room, a college or airport with a fixed footprint, or a town center where a surface lot would take the only buildable block. When an owner brings us a deck, we first ask whether a surface lot would do, and we show both costs.
When a deck is the right answer, we build it as a durable, open, easily plowed structure. Our parking structure construction service explains the steps, and the notes below cover what is particular to this state.
What goes into a deck
A parking structure has a short list of parts, and each one has to be done well. Foundations carry column loads, often on spread footings or drilled piers. The frame is precast concrete, cast-in-place post-tensioned concrete or a combination. Floors are sloped to drains, with sealed joints between precast pieces. Ramps connect levels, stair and elevator towers give pedestrians a path, and railings and barriers protect the edges. Lighting, drainage, fire protection and signage complete the deck.
Site work matters as much as the structure. Entry and exit lanes must fit the street, with room for cars to queue off the public road. Snow has to go somewhere, so we plan storage areas and chutes. Stormwater from the deck runs into the site system, and we check that it can carry meltwater at a fast rate. Where the deck sits next to a hospital or an office building, we coordinate pedestrian paths and emergency access.
Loads, frost and local review
Wyoming has no single statewide building code. The state adopted the 2024 International Codes on June 28, 2024, and cities and counties with enforcement authority adopt their own editions and amendments. For a deck, the key checks are the structural live loads for parking, the snow load on the top level, the frost depth for footings and the seismic design category. Teton County, for example, lists a 105 mph basic wind speed, a 34 inch frost line depth and a minimum seismic design category D, and directs designers to the ASCE Hazard Tool for ground snow load.
Open parking structures are designed to ventilate naturally, which requires a minimum amount of open wall area on each level. That requirement shapes the facade and the cost. We discuss it with the designer and the building official early. Fire protection requirements for a deck depend on its size and its relationship to other buildings, and local fire officials may have preferences. We keep a written list of every review and condition so nothing is missed.
The concrete is where the deck succeeds or fails
We manage the foundations and cast-in-place concrete on our structures. Durable deck concrete uses air entrainment, low water content and careful curing, because freeze-thaw cycling is the main cause of early decay. We schedule and inspect the placing, finishing and curing of the slabs, the joint sealants and the drainage details. Where a deck uses precast pieces, we set them with cranes and weld or grout the connections to the engineer's design.
Crane work depends on wind. Large precast pieces are lifted only when gusts are within the limit, and a windy week can pause the job. We build that into the schedule. We also coordinate the stair towers, the curbs and the barrier walls. For smaller projects, such as a one-level covered carport or an at-grade truck court, the same methods apply on a smaller scale.
Cost per space and cost over time
A deck costs far more per space than a surface lot, and the number goes up with each level, with ramps, with elevators and with architectural finishes. The key is to compare lifetime cost, not only first cost. A deck with good drainage, sealed joints and a protective coating will cost less to maintain over fifty years than a cheaper one that leaks. We show the options with their maintenance needs.
Distance and weather add cost. Precast pieces and post-tensioning steel come from a distance, and cranes have to be hauled in. Cold-weather concrete needs heat and cover. Big workforce projects change the picture too. F.E. Warren Air Force Base's Sentinel ICBM modernization was projected in 2023 to bring about $2.6 billion in construction spending to the Cheyenne area, with peak construction of 3,000 to 5,000 workers and construction expected to begin in 2027. A workforce that large needs somewhere to park, and an owner near a project like that should talk to us early about lot capacity and lead times.
Safe work at height, in wind and in snow
Deck construction means work at height, heavy lifts and long edges. Perimeter fall protection stays up on every level until the barriers are in. Crane picks follow a written plan, and we stop in high wind. Workers wear the right gear for cold, and we keep walking surfaces clear of ice. We also protect the public next to an active deck with fencing, covered walkways and flaggers.
Snow shapes the design for users as well. Jackson averages 78.2 inches of snowfall a year, and a deck there must clear snow from the top level quickly or be designed to carry it. We plan lighting for the short days, clear signage and open sight lines for security. After opening, owners need a plan for plowing, sweeping and flushing salt from drains, and we leave a written maintenance guide. Airport parking is often public work. Yellowstone Regional Airport in Cody opened a $12.5 million terminal in December 2010 with 95 percent FAA grant funding, a reminder that terminal and parking projects can depend on grant rules, and we bring our public building process to public owners who face them.
Check the numbers on your deck
Send us the site, the number of spaces you need and the reason a surface lot will not work. We will walk the property with you and send a plain comparison of options, with travel cost included.
Questions Owners Ask
When does a parking structure beat a surface lot?
When land is scarce or expensive, when the footprint is fixed or when walking distance matters, as on a hospital campus. In open country a surface lot almost always costs less. We compare the two on first cost, maintenance and snow removal, and give you a straight recommendation.
Precast or cast-in-place concrete?
Precast goes up quickly and can be built in a plant in controlled conditions, but pieces must be hauled from a distance and set by crane. Cast-in-place can be built by local crews and shaped to the site, but it takes more time on site and good weather for forms and curing. We price both for your project.
How do you keep a deck from leaking?
Slope floors to drains, seal every joint, use air-entrained, low-water concrete and apply a protective coating where the design calls for it. Good detailing matters more than any one product. We also leave a maintenance plan, because sealants wear out and drains clog.
What does a parking structure cost?
The figure per space depends on the levels, the structure type, the site and the finishes, and it is higher than a surface lot. We do not quote a number before we know the site. A short conversation and a site walk let us give a useful range.
Can you build a deck while the campus stays in use?
Yes, with a plan. We phase work, separate the construction zone, maintain emergency access and schedule noisy work outside peak hours. We also coordinate with tilt-wall and precast options when they make the schedule shorter.