
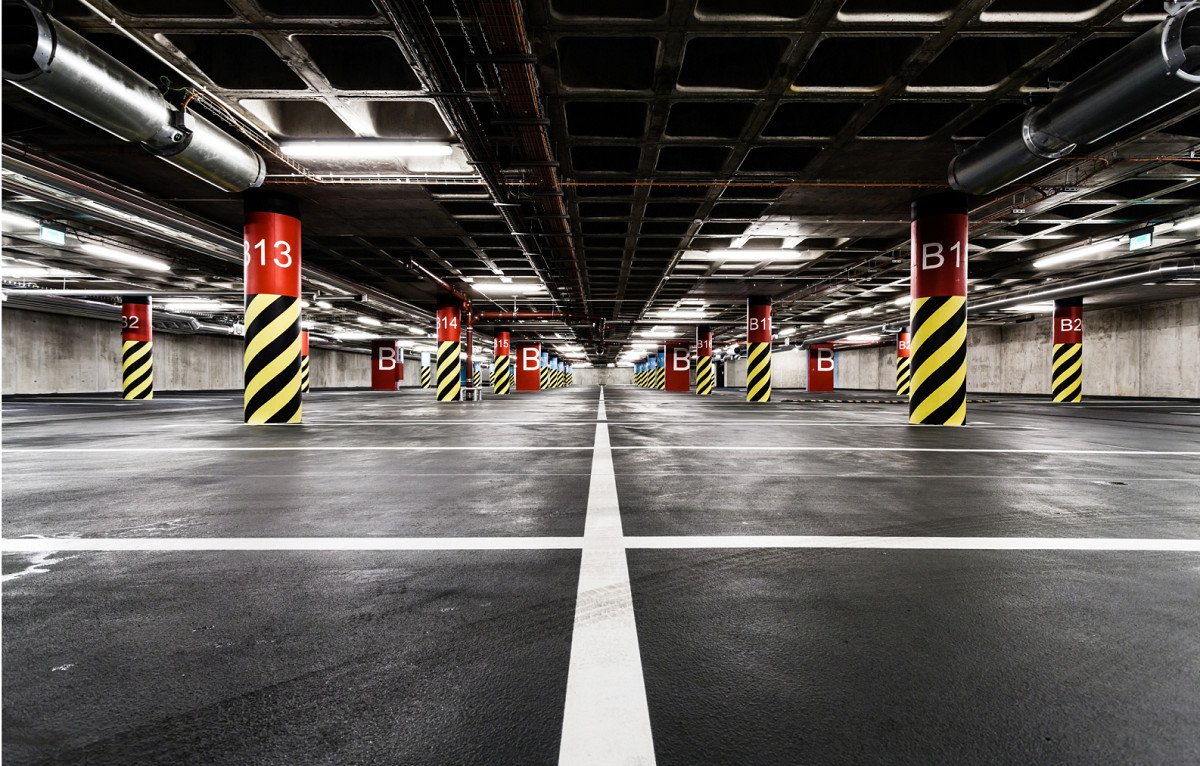
Parking Structure Construction in Wyoming
Salt, freeze-thaw cycles and plows decide how long a parking deck lasts in Wyoming, and the structure has to be built for all three. Water gets into the concrete, freezes, expands and breaks the surface. De-icing chemicals reach the reinforcing steel and corrode it. A plow blade catches an expansion joint and tears it. A deck that ignores these facts looks good for a few winters and then needs repair.
Most Wyoming parking structures are built for a specific reason. A campus needs more stalls near the classrooms. A hospital needs patient and staff parking close to the main entry. An airport needs covered, secure space for travelers. A downtown needs relief for a few blocks of street parking. Each of those owners faces a different cost and use pattern, and we plan the structure around it.
We build precast and cast-in-place concrete decks, steel-framed decks with concrete topping, and grade-level structures with a single elevated level. We handle the foundations, structure, waterproofing, drainage, stairs, elevators, lighting, striping and signage. We also tell owners when a surface lot with good drainage serves them better than a structure.
Site and use questions that set the design
The first question is how many stalls the owner needs at peak. A campus with about 8,200 students enrolled in person, as the University of Wyoming in Laramie reported for fall 2024, has peak demand on weekday mornings and event days. An airport has peaks tied to flights. A hospital has constant demand with shift changes. The structure is sized to those patterns, and we help owners count honestly.
The second question is the footprint. A tight downtown site may require a ramped structure with half levels. A larger lot can use a flat-plate design with long spans. Soils matter: poor soils can add deep foundations or ground improvement. We read the geotechnical report before pricing, and we review options for driven piles, drilled shafts and spread footings with the design team. Where the soils call for it, our deep drilled pier foundations take the load down to competent material.
What the structure includes
A parking structure scope covers excavation, foundations, columns, beams, slabs or double tees, shear walls, stair and elevator towers, railings, guard cables, drainage, lighting, security cameras, payment equipment infrastructure, striping and signage. Retail or office space on the ground level, when included, adds mechanical and finish scope.
We think carefully about drainage. A deck that does not drain holds water, and water leads to damage. Floor slopes, drains, scuppers and snow melt paths are laid out with the design team and checked on site with a level before the topping is poured. Expansion and control joints are located with equal care, since a poorly placed joint becomes a leak. Where a structure must carry heavy steel framing, we coordinate structural steel erection with the concrete schedule.
Codes, wind and snow on an open deck
Parking structures fall under building and fire codes, and Wyoming leaves their adoption and enforcement to cities and counties. The state adopted the 2024 International Codes on June 28, 2024, and localities with enforcement authority follow on their own timelines. The International Code Council states that the state does not mandate adoption or enforcement, so we confirm the edition at the local building department.
Design values also vary by place. Teton County lists a 105 mph basic wind speed and a 34 inch frost line depth, and Evanston requires a 40 psf minimum snow load. A top deck is open to wind and collects snow with nothing to shelter it, so the structure and the snow removal plan have to match. At airports, height and clearance limits may also come from the airport owner. At the Jackson Hole Airport north of Jackson, for example, the park limited the terminal building height to 18 ft, a reminder that setting and agency rules can shape a building as much as code does. Our parking lot construction work covers the surface side of the same project.
Concrete is our work
A parking deck is mostly concrete, and concrete is the trade we manage most closely. We schedule and inspect footings, columns, walls, elevated slabs and toppings. We plan curing and weather protection around the season. A deck slab poured on a windy summer afternoon needs evaporation control. A pour in autumn needs blankets and heat. We schedule each so the concrete meets its strength before it takes load.
For precast decks, we coordinate with the precaster on shop drawings, delivery sequence and crane access. Precast gets made off site and trucked in, so haul distance and permitted loads matter on a long Wyoming highway. For cast-in-place decks, we plan the formwork, shoring and post-tensioning with the engineer. Either way, our superintendent has the work in view every day, and our quality program records what was poured, when and under what conditions.
Working at height over traffic
A parking structure is built vertically, often next to an operating street, hospital or terminal. Overhead protection, fall protection at slab edges, and controlled crane picks are standard. We stage materials away from public routes and schedule heavy lifts when neighbors are least affected. Hospitals and airports add rules on lighting, dust and noise, and we adopt them.
Winter tightens everything. Ice on formwork, snow on slab edges and wind on tall precast pieces are daily hazards. Cranes stop when the wind exceeds the manufacturer's limit, and we add float for it. Many of these structures are funded by government and public sector owners, and their reporting rules shape our paperwork. For more on the end product, see our parking structure building type page.
Bring the stall count and the site
Tell us how many stalls you need, who uses them and what the site is like. We will return a structural option, a budget range and a schedule.
Questions Owners Ask
Precast or cast-in-place for a Wyoming deck?
Both work. Precast is fast to erect and has factory quality control, but it needs a crane and a trucking plan and the joints need care. Cast-in-place is flexible for odd sites and gives a continuous surface, but it takes longer on site and depends on weather. We price both and recommend the one that fits your site and season.
How do you protect the deck from road salt?
We design the concrete mix, cover over the reinforcing and sealers to resist chloride intrusion, and we detail drains and joints so water does not sit. The owner then needs a maintenance plan: wash the deck, reseal joints and keep drains clear. We write that plan into the closeout manual.
Does a parking structure need to be heated?
Open decks do not need heat, but stair towers, elevator machine spaces, fire pump rooms and ground-level offices may. Drains and pipes in the structure need freeze protection, and we locate them with the design team to keep them out of the coldest zones.
Can the deck be built while the existing lot stays in use?
Often yes, with a phase plan. We keep part of the existing lot open, protect pedestrians and move construction traffic away from customers. Stall counts will drop temporarily, so we agree on how many the owner needs at each phase.