
Tilt-Wall Building Construction in Wyoming
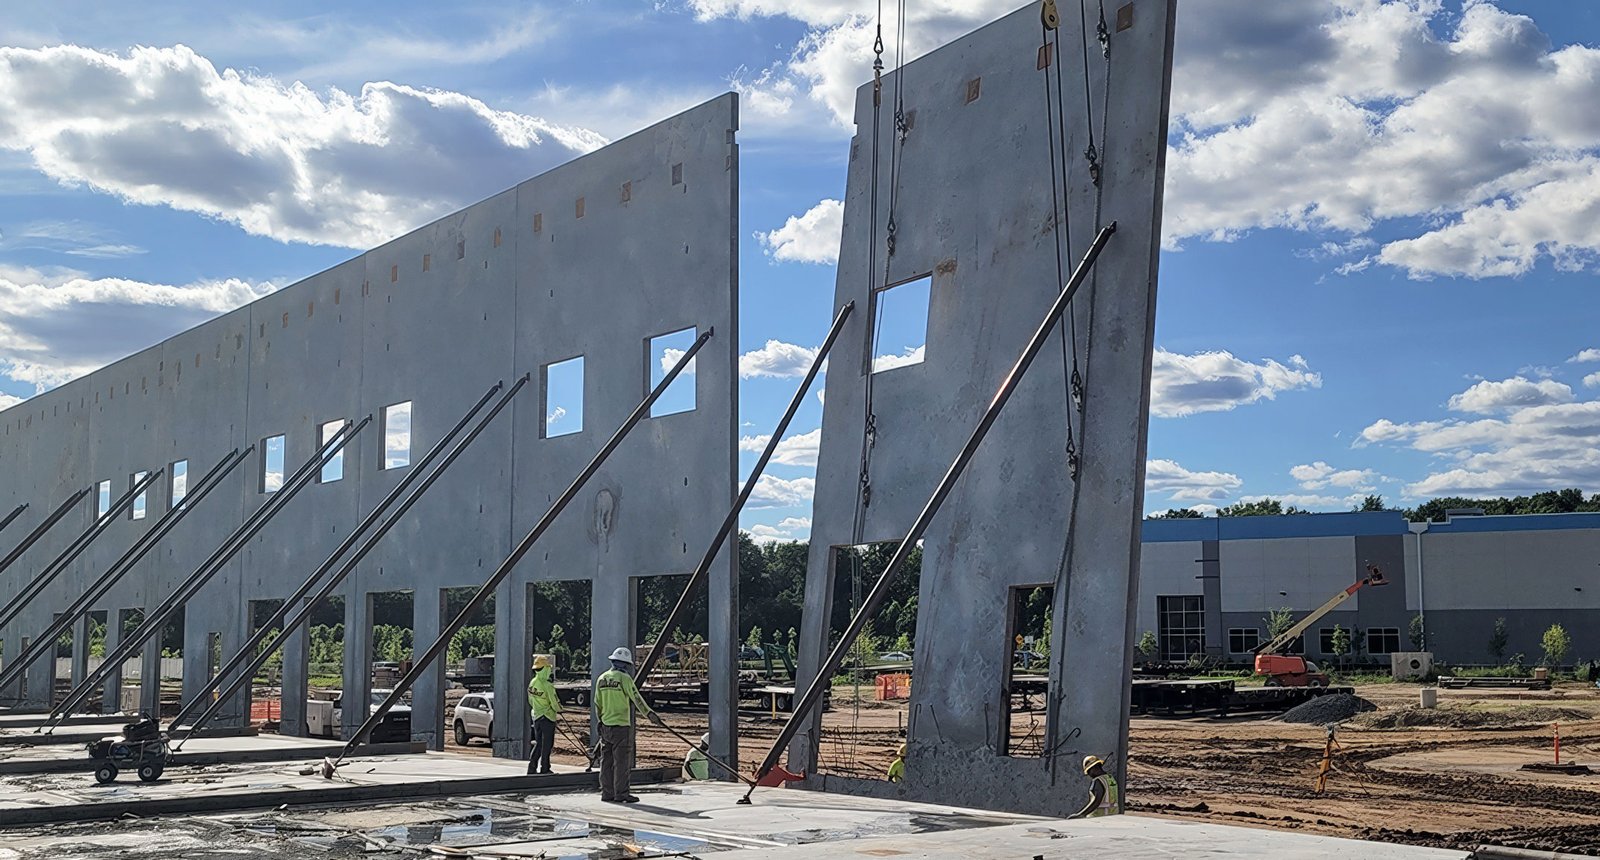
A tilt-wall panel can weigh many tons and stand up in a few minutes, which is why the wind forecast belongs on the lift plan. We cast the panels flat on the building slab, let them cure, then raise them with a crane and brace them until the roof ties everything together. It is fast, strong and fire resistant, and it suits big boxes. It also asks for calm air, a dry slab and a crane that can reach the site.
In Wyoming those three conditions are never guaranteed. A February wind can shut down a lift. A cold snap can slow cure. A crane may have to travel hundreds of miles, and its rental clock runs the whole way. We plan tilt-wall work with weather days built in, and we tell owners up front when a panel schedule is likely to slide by a week.
The tilt-wall construction trade partners cast, lift and set panels for warehouses, plants, retail boxes and large shops. The method has limits, and we say when a metal building or a steel frame would serve you better.
Loads, braces and the code that governs them
The panels are structural walls, so wind, snow and seismic loads govern their thickness and reinforcing. Wright, in Campbell County, lists a 30 psf ground snow load, 90 mph wind in exposure C and a 42 inch frost line, along with seismic design category C. Evanston lists 100 mph with exposure B in the city and 110 mph with exposure C on the benches, plus a 40 psf minimum snow load. Panels designed for one town may not work in the other.
Wyoming has no single statewide building code, so we confirm which edition and amendments the local building department enforces. The state adopted the 2024 International Codes on June 28, 2024, and localities with delegated authority follow on their own schedules. Temporary bracing is part of the design too: braces and their footings carry wind loads until the roof diaphragm is complete, and we design them for the site's wind exposure, not for a generic case.
Casting and setting under one schedule
Tilt-wall rewards a crew that does its own work. We sequence the footings and the slab, the panel forms on the slab, the rebar and embeds, and the pour, finish and cure. The slab is the casting bed, so it is poured to a tight flatness and protect it from damage. A panel cast on a rough bed will carry the roughness into the wall.
The lift is the part that draws a crowd, and it is the part that needs the most care. We pick a crane for the heaviest panel and the farthest reach, plan the pick sequence, rig the lifting inserts and control the ground with a clear exclusion zone. If the wind rises past the limit in the lift plan, we wait. Footings for deep foundations, when needed, come from the deep drilled pier foundations trade partners.
A short season and a long cure
Concrete gains strength with time and warmth. In cold weather we use blankets, heated enclosures and accelerators to bring panels to lifting strength, and each one adds cost. We schedule casting as early in the season as the ground allows and aim to finish lifts before the hard freeze. The best months for a tilt-wall lift on the high plains run from late spring through early fall, and the window tightens with elevation. Laramie sits at about 7,165 feet and sees roughly 48 inches of snow a year, so the cold arrives sooner there than it does on the lower eastern plains.
Crane logistics drive the calendar too. Heavy cranes are scarce, and mobilizing one across the state takes days and money. We try to group lifts and book the crane well before the panels cure. Mass grading and utilities must be done before we cast, so mass grading sets the first date on the schedule.
Lifting panels in a wind-swept state
The lift is the most hazardous hour of the job, and we treat it that way. Workers stay out of the fall zone, the crane operator and the riggers talk on a dedicated channel, and the lift director holds the authority to stop. We check the anemometer reading before each pick and again between picks. Ground conditions matter, since a crane on soft or frozen-and-thawing ground can settle under load, so we prepare a firm crane pad and verify it.
Bracing comes off only when the roof deck is fastened and the connections are inspected. Temporary conditions, like open wall panels and unfinished roofs, are the weakest moments in the life of the building. We keep crews off the building during high winds and secure loose materials before the weather changes. Those habits matter more on exposed sites than they do in sheltered valleys.
Where tilt-wall earns its place
Large distribution and warehouse boxes are the natural fit. The Cheyenne Logistics Hub covers about 2,000 acres southwest of Cheyenne with BNSF and Union Pacific access, I-80 and I-25 nearby, and that kind of freight-oriented ground suits big concrete boxes. See our manufacturing plant page for plants that need heavy floors and a durable envelope, and the pre-engineered metal building page for when speed and low cost matter more than mass.
In the southwest, Rock Springs sits at 6,388 feet on I-80 with Union Pacific freight service, and nearby Green River and the trona country add industrial demand. Panels need access for trucks and cranes, so we look at road weight limits and turning space early. For freight users, our logistics and distribution page covers building needs in more detail. Where fire resistance and long life matter, tilt-wall is hard to beat.
Price a tilt-wall building
Send us the footprint, the wall height and the site. We will tell you what the wind, the cure and the crane haul do to the schedule, and give you a plain number. One phone call starts the job.
Questions Owners Ask
Is tilt-wall cheaper than a metal building?
Not always. A pre-engineered metal building usually costs less and goes up faster for simple buildings. Tilt-wall gains ground on larger footprints, taller walls and owners who want fire resistance, mass and a longer life. We price both so you can compare real numbers.
Can panels be cast in winter?
Yes, with protection. We use heated enclosures, blankets and cure accelerators to reach lifting strength, and each adds cost and time. If your schedule allows a shoulder-season start, you will usually save money. We lay out both options.
What wind speed stops a panel lift?
The lift plan sets the limit, based on panel size, crane and rigging. We check wind before and between picks and stop when the reading passes the limit. On a windy day we reschedule, even if the crane is already on site. A rescheduled lift is cheaper than a dropped panel.
How deep do the footings need to be?
They have to sit below the local frost line. Wright lists 42 inches, Evanston lists 54 inches and 70 inches for unprotected footings, and Laramie County lists 36 inches. We use the figure the local building department publishes and confirm it with the engineer of record.
Do you have trouble finding cranes?
Heavy cranes are limited and may have to travel a long way. We book early and group our lifts to cut mobilization cost. That is one reason we like to set a firm panel schedule before the crane arrives.