
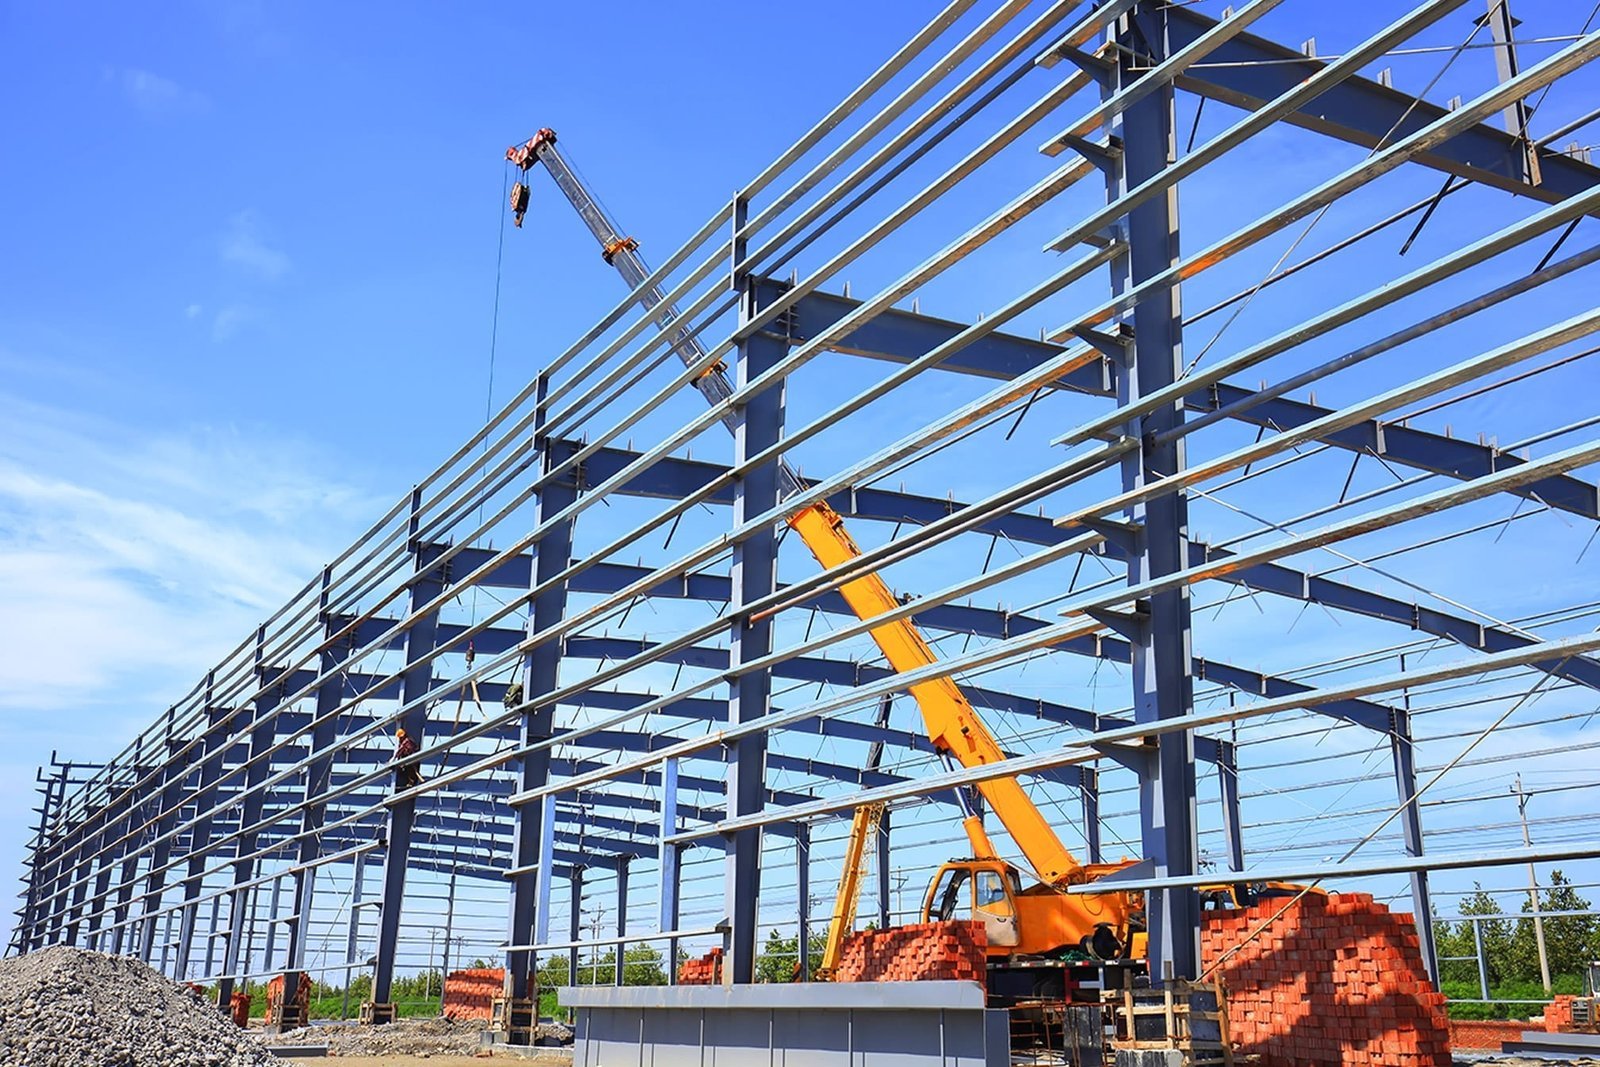
Pre-Engineered Metal Buildings in Wyoming
Afton averages about 87.8 inches of snow a year, with the heaviest falling from November through January, and a metal building roof there has to carry every inch of it. Rawlins, far to the east along I-80, gets about 54 inches and sits on open ground. Same steel, same catalog, completely different building.
That is the thing to understand about pre-engineered metal buildings in Wyoming. The manufacturer sells a system, and the system is engineered for the loads you give it. If the snow, wind and exposure numbers are right, the building performs for decades. If someone guessed, you find out in the first hard winter. We gather the local values before we order a single beam.
Metal buildings are our most common answer for shops, storage, equipment barns, small plants and hangars. The pre-engineered metal buildings trade partners handle the foundation, the erection and the finish work, and we coordinate the package with the manufacturer so the delivery date and the weather meet at the right time.
Matching the building to the weather
Snow load sets the purlin size and the frame weight. Wind load sets the bracing, the endwall design and the anchor bolt layout. Teton County lists a 105 mph basic wind speed and a 34 inch frost line, and directs designers to the ASCE Hazard Tool for ground snow load. Ask the local building official what governs, and bring the answer to the metal building supplier before pricing.
Pinedale gets about 76.1 inches of snowfall in a typical winter and sits at 7,182 feet. A building there needs snow guards or a roof pitch that does not dump a slide on the entry, and a drift plan for lean-tos and canopies. We also look at where the snow will pile after the plow comes through, and we place doors so they stay usable in January.
Foundation first, steel second
The foundation is where most problems in a metal building begin. Anchor bolts must land in the right place to a small tolerance, since the frame will not forgive a bad template. We set them by survey, check them before the pour and again before erection. Footings go below frost, and slab edges are insulated where the building will be heated. Our clear-span rigid frame buildings work shows how a wide span moves loads to the foundation.
Erection follows a sequence: set the frames, brace them, hang the girts and purlins, then close in the roof and walls. Wind during erection is a real risk because a partly braced frame can move. We keep braces in place, watch the forecast and stop picks when gusts rise. Once the envelope is closed, insulation, doors and trim go in and the building starts to feel like a finished space.
Steel orders and the shoulder seasons
Most delays begin with the steel order. The manufacturer needs final loads and approved drawings before fabrication, and shipping to a remote site takes days. We submit early, confirm the delivery date, and line up the crane and crew to arrive when the trucks do. If a snowstorm closes the pass, we adjust, and we try to avoid scheduling steel deliveries into the stretch of the year when passes are most likely to close.
The shoulder seasons are the working seasons. Late spring through early fall gives us the best chance of a clean foundation pour and an uninterrupted erection. Winter work is possible, but concrete needs heat and crews need short days and cold hands. Many owners order in winter for spring delivery, and that rhythm works well. We keep the foundation crew ready for the first thaw.
What we manage and who does it
We manage the trade partners for excavation, forming, concrete and much of the erection. That keeps the critical hand-offs under one schedule, and it matters in places where the next crew is half a day away. Specialty work like insulation, large electrical service and fire sprinklers goes to licensed trades we know, and we manage it as one contract. Our structural steel erection service can also handle heavier frames when a pre-engineered package does not fit.
Not every site needs the same approach. In Gillette, for instance, Atlas Carbon operates at the former Fort Union mine a few miles north of town, which became an industrial park and also hosts the 5,500 square foot Wyoming Innovation Center. Metal buildings on industrial parcels like that tend to be practical shops and process buildings. Near the Rawlins wind project, which plans about 600 turbines up to 390 feet tall, equipment storage and maintenance shops are the likely metal-building uses.
Related buildings and neighbors
A metal building often shares a lot with other structures. A shop beside a yard, a hangar beside a taxiway, a storage row beside a main building. See our aircraft hangar page for long clear spans and big doors, and our self-storage facility page for repeating small units. For public owners, the page on government and public sector work explains how bidding and approvals shape the schedule.
We work in Pinedale and Afton and other mountain towns as well as the plains, and we plan crews, lodging and material delivery for each. If you are unsure whether metal, tilt-wall or concrete masonry is right, we give you a side-by-side price and let you decide.
Get a metal building quote
Tell us the size, the use and the town. We will pull the local snow, wind and frost values and give you a plain price and schedule. One phone call is all it takes to begin.
Questions Owners Ask
How do I know what snow load to design for?
Ask the local building department for the published value. Design snow, wind and frost values are set locally in Wyoming and vary widely: Laramie County lists 32 lb/ft2 ground snow, while Evanston requires a 40 psf minimum. Teton County points designers to the ASCE Hazard Tool. We bring the value to the metal building supplier before anything is priced.
How long does a metal building take from order to occupancy?
It depends on fabrication time, shipping, permits and weather. Foundation work can run while the steel is made. A small shop can be up in weeks once the steel arrives, while a larger one takes longer. We give you a schedule with weather margin built in.
Can a metal building be heated efficiently?
Yes, with the right insulation. Thick roof and wall insulation, thermal breaks at the girts, tight doors and a sealed slab edge make a big difference. We help you choose a system that fits your heating fuel and budget. Cold climates reward careful detailing.
Do you handle the permit?
We help prepare it. Wyoming has no single statewide code, so we confirm the local building official's edition and amendments, and we send the manufacturer's engineered drawings with site plans. Plan review times differ by town, and we ask early.
What foundation does a metal building need?
It depends on soil and loads. Most use spread footings and a slab, with piers where soils are poor or frost is deep. Anchor bolts and the slab edge are critical. We design the foundation to the frame's reactions, and to the local frost line.