
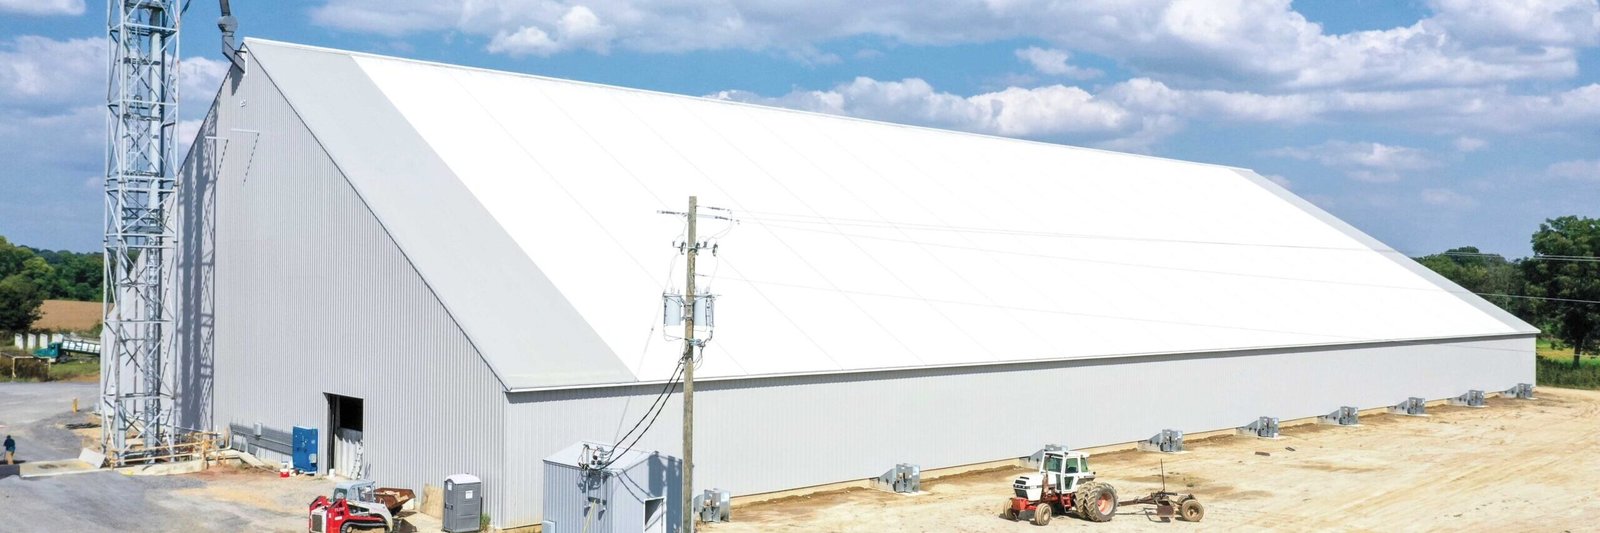
Clear-Span Rigid Frame Buildings in Wyoming
Nothing stands in the middle of the floor. That is the entire point of a clear-span rigid frame, and it is why aircraft owners, equipment fleets and maintenance shops ask for one. The frame is a series of tapered steel members that carry the roof load to the sidewalls, so the building is open from end wall to end wall. The span can run 100 feet or more, and the only thing the owner has to work around is the door.
That freedom has a price in Wyoming. A long clear span carries a lot of roof, and the roof carries snow. Evanston's design sheet calls for a minimum 40 psf snow load, and 60 psf in the basin areas, and it asks for 100 mph wind in the developed city and 110 mph on the surrounding benches. The frame, the connections and the foundation are all sized by those numbers, and by the drift that builds up behind every roof step.
We design, price and build clear-span buildings for owners who need space they can move around in. Our pre-engineered metal buildings page covers the shorter-span systems. This page is about the long-span end of that range.
Frames, foundations and everything around them
A rigid frame has few parts, and each one matters. The frames set on footings sized for horizontal thrust as well as vertical load, because a long-span frame tries to push its columns apart. The anchor bolt pattern must match the frame within tight tolerances, and the footings must be level to the frame's tolerance. We survey the footings before the first frame is lifted.
After the primary frames, we coordinate girts, purlins, bracing, roof and wall panels, insulation, doors and trim. A wide opening such as a hangar door needs a heavier header and sidewall framing, designed for the door's own weight and wind load. We coordinate the door supplier with the frame engineer early, because the door sizes decide the frame design.
Hangars, shops and industrial maintenance space
Aircraft hangars are the clearest example. Cheyenne Regional Airport sits about a mile north of downtown at 6,160 feet and hosts the Cheyenne Air National Guard Base, so aircraft storage and maintenance are part of the local picture. A hangar needs clear width for wingspans, a high door and a floor that holds aircraft and tugs. See our aircraft hangar page for more on the building type.
Industrial users need the same open floor for different reasons. Four trona mines operate in Sweetwater County, and mine and plant operations like those lean on maintenance shops where large equipment is repaired under a roof. Machine shops, fleet garages and agricultural equipment barns also benefit from a wide, column-free bay.
Loads, edition and who reviews the plans
Wyoming has no single statewide commercial code. The state fire marshal's office lists the 2024 International Building Code, Fire Code and Existing Building Code as adopted on June 28, 2024, and the local enforcement authority decides what applies on your parcel. The county building department, or the city if the site is inside one, reviews the plans.
The engineer of record needs the local snow, wind, frost and seismic criteria. Laramie County, for example, lists 32 lb/ft2 ground snow and 105 mph wind. Teton County lists 105 mph wind and a 34 inch frost line, with snow load taken from the ASCE tool. We gather those values before the quote so the frame price reflects the real site.
Starting with the door and the use
We start with the door. A hangar door or a shop door decides the frame spacing and the sidewall design. Next we ask what the building will hold and what will move inside it: aircraft, trucks, a bridge crane or just storage. That determines the clear height, the floor and the lighting.
From there we pick the frame depth, the roof pitch and the insulation. A low pitch sheds snow slowly and collects drifts, while a steeper pitch costs more but may be right in a high-snow area. We explain the trade-offs and let the owner choose. In winter the big frames go up in short windows, so we stage the steel in erection order and keep a crane on site only for the days it works. A frame left half-braced over a windy weekend is a risk we do not take. Our design-build delivery approach keeps the engineer, the supplier and the crews in one conversation.
What a long span costs
Steel weight rises faster than span. A 120 foot frame can cost much more per square foot than an 80 foot frame, because the members get deeper and heavier. Snow load has a similar effect. Dropping from a 60 psf design to 40 psf might save real money, but only where the site allows it.
Foundation depth, door cost and site work often surprise owners. Evanston requires footings 54 inches deep, while Laramie County lists 36 inches. A 70 inch footing is required for unprotected footings subject to frost creep. We price the foundation for the specific site and show the door as its own line.
Where we build these frames
We build across the state, with travel crews serving towns far from the interstate. Hangar and shop demand is strongest near the airports and in the energy corridors. Cheyenne and Rock Springs both have the airport and industrial base that support clear-span projects.
Public owners also build clear-span storage and maintenance buildings for equipment fleets. Our page on government and public sector work explains how we handle procurement, bonding and bid documents for those projects.
Size your open-floor building
Give us the width, the length, the door size and the use. We will return a frame concept, a foundation approach and a price range for your site.
Questions Owners Ask
How wide can a clear-span building go?
Spans of 100 feet and beyond are common, and some systems reach much farther. The practical limit is cost, since steel weight and foundation size climb with span. We help owners find the width that suits the use at a sensible cost.
What clear height do I need for an aircraft hangar?
It depends on the tail height of the aircraft and the door. We start with your largest aircraft and add clearance for the door and any lights or sprinkler lines. We review the door manufacturer's specifications at the design stage.
Is a clear-span building more expensive than a standard metal building?
Usually, per square foot, yes. The frames are heavier and the foundations are larger. Owners often accept the cost because the open floor is worth more than the savings from interior columns.
How does snow drift affect a clear-span roof?
Drift loads build up at roof steps, parapets and adjacent buildings, and the frame has to be designed for them. We identify where drifts will form and tell the engineer so those areas are reinforced.
Can I add insulation and heat later?
You can, but it is cheaper and neater to plan for it in the first design. We recommend insulation in the roof and walls from the start for any building that will be heated.