
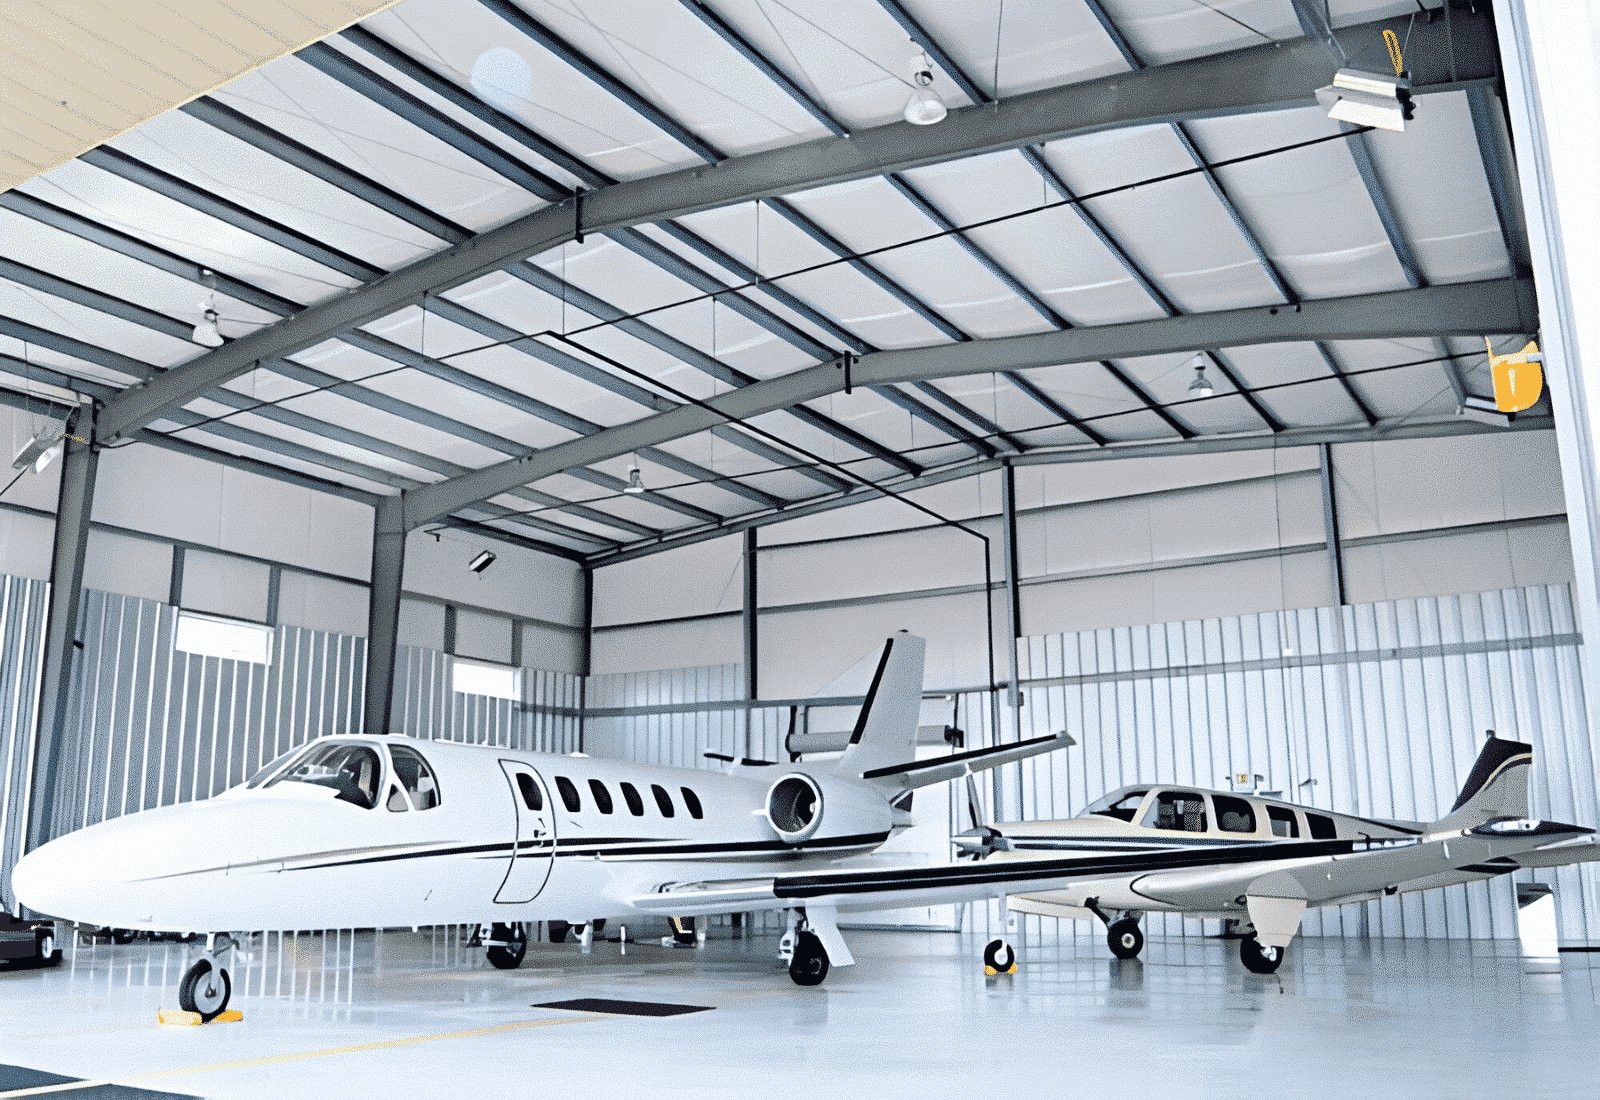
Aircraft Hangar Construction in Wyoming
A hangar door is the largest moving wall you will ever pay for. It has to open in a crosswind, seal against blowing snow and carry its own weight across a span wide enough for a wingspan. Get the door wrong and a good building turns into a daily problem. We start every hangar by choosing the door type, then design the frame, the foundation and the floor around it.
Wyoming airports sit high and sit in the wind. Laramie Regional Airport is at 7,284 feet, Jackson Hole Airport at 6,451 feet, and Cheyenne Regional at 6,160 feet. Altitude changes aircraft performance, but it also changes how a building behaves: thin air, hard sun, deep frost and snow that drifts against any flat face. Owners here know their aircraft well. We make sure the building keeps up.
Hangar projects range from a private box for one plane to a long clear-span structure for a fixed-base operator, a flight school or a public agency. We work with each owner on the aircraft mix, the door width and the budget. Our design-build delivery works well for hangars because the door vendor, the frame and the foundation have to be settled together.
Airfields across the state
Cheyenne Regional Airport sits about a mile north of downtown with a 9,270 foot concrete runway and a 6,690 foot crosswind runway, and it hosts the Cheyenne Air National Guard Base and its C-130H aircraft. Runway reconstruction suspended flights there from April 4 to August 31, 2023, a reminder that airfield work follows its own calendar. Laramie Regional has an 8,502 foot runway and United Express service supported by Essential Air Service subsidies.
Cody's Yellowstone Regional Airport sits about two nautical miles southeast of town at 5,102 feet with an 8,268 foot asphalt runway, and its $12.5 million terminal opened in December 2010 with 95 percent FAA grant funding. At Greybull, the county-owned South Big Horn County Airport has a 7,003 foot asphalt runway at 3,941 feet, and air tankers once flew firefighting missions from it. Each field supports hangar demand, from private owners to service operators.
Door first, then frame and floor
Hangar doors come in several types: bi-fold, hydraulic, sliding and stacking. Each has its own clearance, wind rating and cost. A bi-fold door lifts out of the way but needs strong headers and good hydraulics. A sliding door needs side pockets and a track. We discuss the aircraft tail height, wingspan, door-opening frequency and local wind with you, and we match a door to them. Then we engineer the frame so the opening does not deflect under snow or wind.
Hangar floors take aircraft tires, jacks and tugs. We plan a sloped slab with trench drains for fuel and water, and we use control joints that avoid the tow path. Radiant heat in the slab is popular in this climate because it warms the floor, not just the air, and dries wet aircraft after a snow day. We lay out the tubing before the pour and pressure-test it.
Height limits, fire rules and local review
Airports come with extra rules. Jackson Hole Airport sits inside Grand Teton National Park, and the park limited its terminal building height to 18 feet. A hangar at a federally regulated or park-adjacent airfield can face similar limits, plus airspace review. At any field, building height near a runway needs a clearance check before drawings go out. We help owners gather those approvals early.
Hangars also draw special fire provisions: foam or high-expansion suppression systems for larger aircraft, fuel storage limits and egress for people working under a large roof. Wyoming has no single statewide code, and the local building and fire officials decide which edition applies. Teton County, for instance, lists a 105 mph wind speed and a 34 inch frost line, and points designers to the ASCE Hazard Tool for snow. We use the numbers for the town where the hangar stands.
What we manage on site
We manage the trade partners for site work, footings, the slab and much of the structure. A hangar's foundation needs particular care because a long wide opening puts large loads on the door-end columns. We design deeper footings or grade beams there, and we set anchor bolts with a survey tolerance tight enough for a rigid frame. Many hangars are pre-engineered metal buildings, and we coordinate the package, the foundation and the erection as one job.
The apron and taxi access deserve the same effort. Concrete aprons in front of the door must handle aircraft weight, hold up against de-icing fluids and drain away from the door. We build them to the aircraft's gross weight and slope them to a drain, not toward the building. The concrete foundations trade partners pour both the building slab and the apron, which keeps joints and elevations matched at the threshold.
Where hangar money goes
The door, the span and the floor system drive the budget. A wider door costs more than a narrower one, and the header and columns that carry it add more. Radiant heat, fire suppression and insulation each carry a clear price. Remote airports add haul and travel costs, and a small field may not have utilities at the lot line. We ask what is available before we draw.
Public owners have additional rules. Counties and cities that own airfields bid hangars under public procurement laws and often rely on grants with their own schedules. Our government and municipal page and our government and public sector page explain how we work in that setting. Owners who are weighing a long-lead door package should talk with us about long-lead procurement, since doors and steel set the schedule.
Plan your hangar
Give us the aircraft, the airfield and the door you want. We will check wind, frost and height rules, then return a plain schedule and budget. One phone call is all it takes to begin.
Questions Owners Ask
What door should I choose for my hangar?
It depends on your aircraft, your wind and how often you open the door. Bi-fold and hydraulic doors give clear openings but need strong headers. Sliding and stacking doors need side space and a track. We compare cost, clearance and maintenance for each and help you choose.
Do hangars need special approvals near the runway?
Often yes. Building height near a runway needs an airspace review, and some airports have additional height or design limits. Jackson Hole Airport, for example, sits inside a national park that limited terminal height to 18 feet. We recommend contacting the airport manager before drawings are final.
Is radiant floor heat worth it?
In this climate, many owners say yes. It warms the floor and the aircraft, dries snow melt and avoids blowing hot air at stored fuel. It costs more to install than forced air and needs a boiler. We price both options.
How long does a hangar take to build?
The door and steel packages set the clock, along with permits and weather. Foundation work can start while the steel is made. A simple hangar can go up quickly after delivery. We give you a schedule with weather days built in.
Can you build at a remote airfield?
Yes. Small fields like Greybull's county airport are often far from suppliers. We plan travel crews, deliveries and temporary utilities. We also ask the airport owner about access rules and fuel handling before we mobilize.