
Concrete Foundations for Wyoming Commercial and Industrial Buildings
Footings in Wyoming are measured in feet of cold. Evanston requires footings at least 54 inches below finished grade, and 70 inches for unprotected footings exposed to frost creep. The Town of Wright publishes a 42 inch frost line. Teton County lists 34 inches. A foundation that works in one town can be wrong in the next one, and the number that governs is whatever the local building department publishes.
We build the concrete under commercial and industrial buildings: spread footings, continuous wall footings, grade beams, stem walls, pier pads, equipment pads and retaining walls. Before we mix anything, we read the geotechnical report, the local design criteria and the structural drawings together. The report tells us what the soil can carry. The criteria tell us how deep to go. The drawings tell us what the building asks of the concrete.
The work is simple to describe and unforgiving to do. Frost heave lifts a footing that sits too shallow, and a wet subgrade turns into a soft bottom that settles. We prevent both on every pour.
Local criteria set the footing
There is no single Wyoming building code that every town follows. The state adopted the 2024 International Codes on June 28, 2024, but cities and counties adopt and enforce their own editions and amendments, so your building department decides what applies. Laramie County lists a 32 lb/ft2 ground snow load, 105 mph wind speed and 36 inch frost depth in its design criteria table. Evanston requires 100 or 110 mph wind depending on exposure, a 40 psf minimum snow load and 60 psf in basin areas.
Those loads reach the foundation. A heavier snow load means bigger footings under roof columns. A higher wind speed means more uplift to resist at the base of a steel frame. We check our footing sizes against the published criteria, not against what we did on the last job. When the plans and the local sheet disagree, we raise it with the engineer before we form.
What goes in the ground
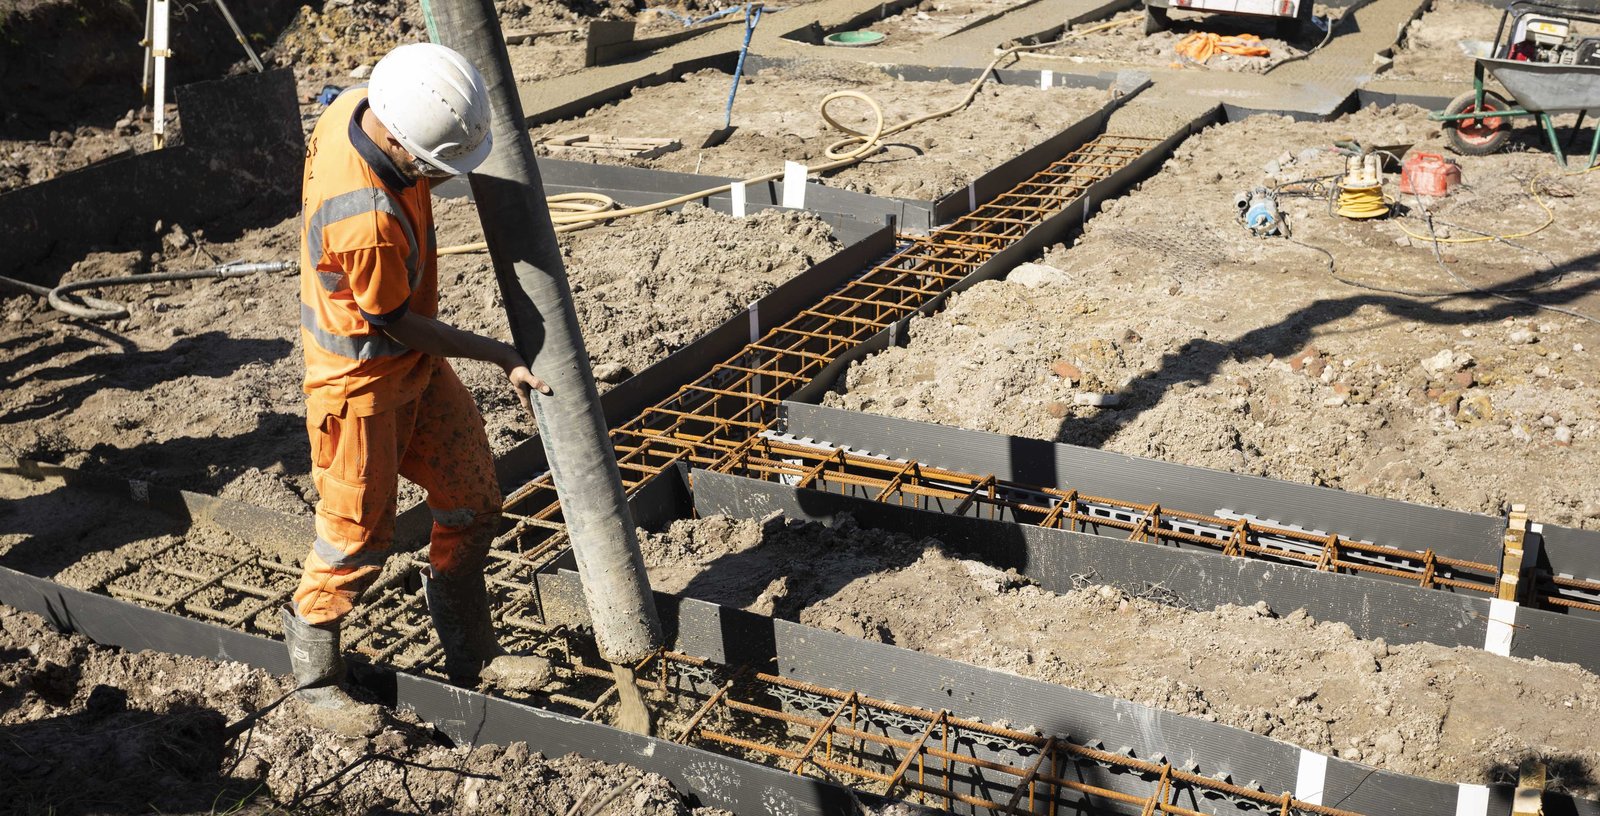
A foundation package starts with excavation to bearing, then forming, reinforcing steel, embeds, anchor bolts and the pour. Anchor bolts and base plate embeds are set with templates, since a column that arrives to bolts that sit an inch off is a day of field fixing and a call to the engineer. Rebar is tied to the drawings and inspected before concrete goes in.
Cast-in-place walls, retaining walls and loading dock pits get their own forming and waterproofing details. Where the building needs deeper support than shallow footings can give, we coordinate with the deep drilled pier work. On a tilt-wall building, the footing and the slab are also the casting surface and the panel support, so the sequence changes.
Frost, water and soft bottoms
The first job of a cold-country foundation is to keep frost out from under the load. Footings go below the frost line, and where they cannot, they get insulation or other frost protection the engineer details. We also keep frost out of the excavation while it is open. A footing poured on frozen ground will settle when the ground thaws, so we thaw, blanket or delay.
Groundwater, expansive clay and old fill each need their own answer. Rawlins has recorded temperatures from 98 F down to minus 36 F, and a footing has to survive that whole range over its life, starting with its first week of cure. We use the right mix, keep the surface protected and cure properly. A foundation that was cold-cured badly is cheap to build and expensive to repair.
What changes the price
Depth is the first driver, and it grows with the frost line. A 54 inch footing takes more excavation, more form material and more concrete than a 36 inch footing. Soil is the second. Poor bearing material means wider footings, over-excavation and replacement with engineered fill. Third is winter. Heated enclosures, blankets and accelerated mixes cost money, and we show them as a separate line so you can compare a winter pour with a spring pour.
Distance matters as well. Concrete that rides a long way from the plant loses time and slump. In some places we schedule pours around the batch plant's hours, and in others we arrange a portable plant. If you are building student or family housing, our student housing builds face the same footing questions at repeated scale.
Sequencing pours around weather
Footings come early, so they take whatever weather the season gives. Our habit is to bid a pour window, not a pour date. We start with a target week, watch the forecast, line up the crew, the pump, the plant and the inspector, and go when conditions allow. In the shoulder seasons, a day of wind or a dip below freezing can move a pour by a week.
Inspections add their own time. A building official may serve a wide area and have a limited calendar. We request inspections as soon as rebar is in and keep the crew near the site, so a green light turns into a pour the same day. For office users, our office building construction follows the same pattern.
Foundations for different buildings
A warehouse wants broad, repeated footings and a slab that doubles as the floor. A hospital wants tight settlement limits and utility sleeves cast in. A school, a hotel and a clinic each want different embed layouts and different waterproofing. We read the building first and pick the foundation approach second.
Healthcare owners often carry the strictest tolerances, so we bring a quality plan to every hospital foundation, with cylinder breaks, embed surveys and documentation kept for the owner. Our education clients usually prefer a foundation phase that finishes before the school year ends, and we plan the work backward from that date.
Start with the soil report
Share the geotechnical report and the structural drawings, and we will price the footings against your local frost and load criteria. Where you are building in cold country, our Star Valley work shows how deep snow shapes a schedule.
Questions Owners Ask
How deep do footings need to go in Wyoming?
It depends on the town. Evanston asks for 54 inches, Wright lists 42, Laramie County lists 36 and Teton County lists 34. The local building department decides, and the structural engineer designs to that number. We confirm it at the start of every job.
Can you pour footings in winter?
Yes, with protection. We thaw the ground, blanket the footing or enclose and heat the area, and use mixes designed for cold. That adds cost, which we show as a separate line. A spring start can be cheaper if your schedule has room.
What happens if the soil report finds weak material?
The engineer picks a response. It might be wider footings, over-excavation and engineered fill, or piers. We price each option and let you choose with the numbers in front of you.
Who inspects the foundation?
The local building department inspects forms, rebar and embeds, and a testing lab handles concrete cylinders and slump. We schedule both and confirm trade availability so inspections do not stall the pour.
Do foundations change for metal buildings?
They do. Metal frames deliver high column loads and uplift at a few points, so footings are fewer and heavier, and anchor bolt layout is critical. We use templates and survey the bolts before the steel arrives.