
Self-Storage Facility Construction in Wyoming
A storage unit earns rent by the square foot, so every foot of the lot has to work. That includes the drive aisle, which has to be wide enough for a truck and a trailer to turn and clear enough in January for a renter to reach the door. We design the lot around the snow plow first and the unit mix second, because a facility that cannot be plowed does not stay full.
In this state, storage demand follows growth and scarcity. Where homes and shops have little room, people rent space for tools, seasonal gear, trailers and business inventory. Where new subdivisions are filling in, the same people need a place to put what will not fit in a garage. Both patterns show up across the map, and each calls for a different mix of drive-up units, climate-controlled buildings and open parking.
We build facilities from a few rows of drive-up units on a one-acre lot to multi-building campuses with an office, a gate and a vehicle yard. Our self-storage construction service explains the steps, and the notes below show how Wyoming conditions change them.
Rows, doors and drive aisles
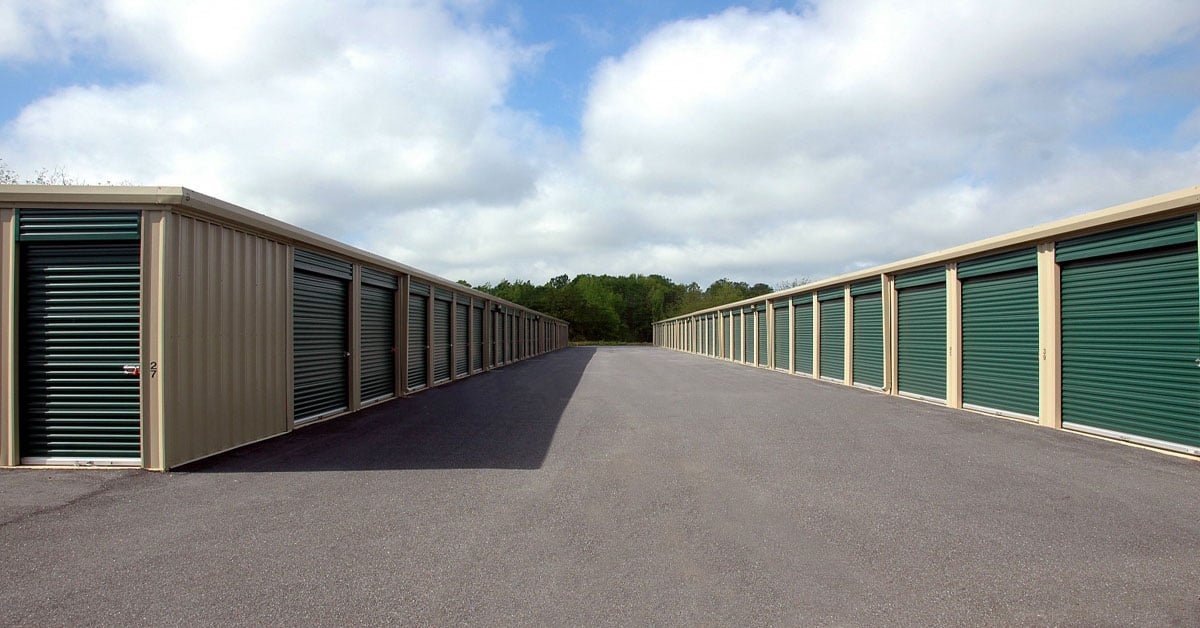
The basic scope is simple. We grade the site, build a stormwater system, place a compacted gravel or asphalt base, pour slabs, erect steel-framed buildings with metal wall and roof panels, hang roll-up doors and add lighting, fencing and an access gate. Office and restroom space is a small addition with water and power, if the owner wants a staffed location. Many owners run their facility remotely with a keypad gate and cameras, which cuts the utility work.
Detail decisions are where the money is. Doors should face away from the prevailing wind where the lot permits, so a gust does not lift a door as a renter opens it. Roof slopes shed snow away from the aisles. Slabs get a slight crown or slope so melt does not pool in front of a door. Wide aisles of at least 24 to 30 feet let a truck back up a trailer. A pre-engineered metal building is the usual choice, since it goes up fast and costs less than other framing.
Phase it, and plan for the site you have
Most owners do not build everything at once, and we encourage that. A first phase of one or two rows lets the facility open and start earning while a second phase is still being financed. The key is to set utilities, drainage and the gate for the whole site on day one. That avoids tearing up a finished aisle to run a conduit later. We lay out phase lines on the plan and leave pad space ready for the next building.
Site conditions need a hard look. Jackson sits in a county where less than 3 percent of the land is privately owned and about 97 percent is federal or state land, so a buildable storage lot there is scarce, expensive and often small. That pushes owners toward multi-story or climate-controlled designs, and toward careful use of every setback. In open country the opposite is true: land is cheap and the wind is the main design issue. We ask for a soils report where fill or a high water table is suspected.
Growing towns create the demand
Mills grew from 3,461 residents in 2010 to 4,034 in the 2020 census, and Bar Nunn grew about 35 percent over the same decade, from 2,213 to 2,981. Both are part of the Casper metropolitan area, and growth like that means new houses without much garage space and new small businesses that need a place to keep equipment. Storage near a growing edge of a city tends to fill earlier than storage in a town that is not changing.
Pinedale, at 7,182 feet, sits near several large natural gas fields including the Pinedale Anticline and the Jonah Field, and has about 2,000 residents. Contractors and crews who work near those fields can need places to store tools, parts and vehicles, and the town is a long haul from large suppliers. An owner thinking about a facility in a place like this should look at how many people live nearby, how many pass through and what the competition offers. We can help with the building side, and we are honest when a site looks marginal.
How we keep the cost down
Storage is a volume business, so small savings repeat many times. We standardize the building width, order doors and panels in one release and use the same footing detail across a row. We schedule the slab and steel trades back to back, which keeps one team on site for the length of the job and reduces travel. We buy in quantity and ship in full loads when the haul is long.
Quality shows in the details that renters notice. Doors that close smoothly, lights that work and a clean, dry floor keep people from leaving. Gravel drive aisles save money upfront but need more maintenance, while concrete or asphalt costs more and lasts. We show both options with the long-term cost. Owners who also run a nearby flex building sometimes put storage on the same parcel to share the entrance and the gate.
Where we build storage
We travel across the state. In and around Casper, we work in Mills and Bar Nunn, where growth is steady. Further west and north, we work in towns like Pinedale and Jackson, where distance and weather change the plan. We add travel crews and lodging where they are needed and show the cost clearly in the estimate.
Property owners and managers can talk to us about a single facility or a program of several. Our property management clients often ask for repeatable designs they can use in more than one town. We adjust the foundations, roof loads and doors for each location's published snow, wind and frost values, so each building is permitted on its own merits.
Price your storage project
Tell us where the lot is, how many units you want and when you hope to open. We will drive out, check access and soil, and send you a clear estimate with the travel included. Ask us about phasing, gates and RV parking at the same visit.
Questions Owners Ask
How big does a storage lot need to be?
A starter facility can fit on an acre or two, but the right size depends on the unit mix, the setbacks and the stormwater rules. We sketch layouts on your parcel and count the units each one holds. Leave room for snow piles, which take up more space than most owners expect.
Is climate-controlled storage worth the extra cost in Wyoming?
In many markets, yes. Renters storing electronics, furniture or documents pay a premium for heat and insulation, and the building costs more to construct and run. We price a mixed facility with drive-up and heated buildings so you can see the difference in cost and expected rent.
What foundation does a storage building need?
Usually a concrete slab-on-grade with thickened edges below frost depth. Frost depth is local: 36 inches in Laramie County, 34 in Teton County. We use your jurisdiction's published value. Poorly drained soil may need extra base or drains.
Can we build in phases?
Yes, and most owners do. We place utilities, drainage, fencing and the gate in the first phase, then add buildings as demand grows. Concrete foundations for later phases can be poured when you build the rows.
How long does it take?
A small facility can go from permit to opening in a few months if steel is ordered early. Larger campuses take a season or more. Doors, panels and steel have lead times, and winter slows concrete, so we plan the order and the weather together.