
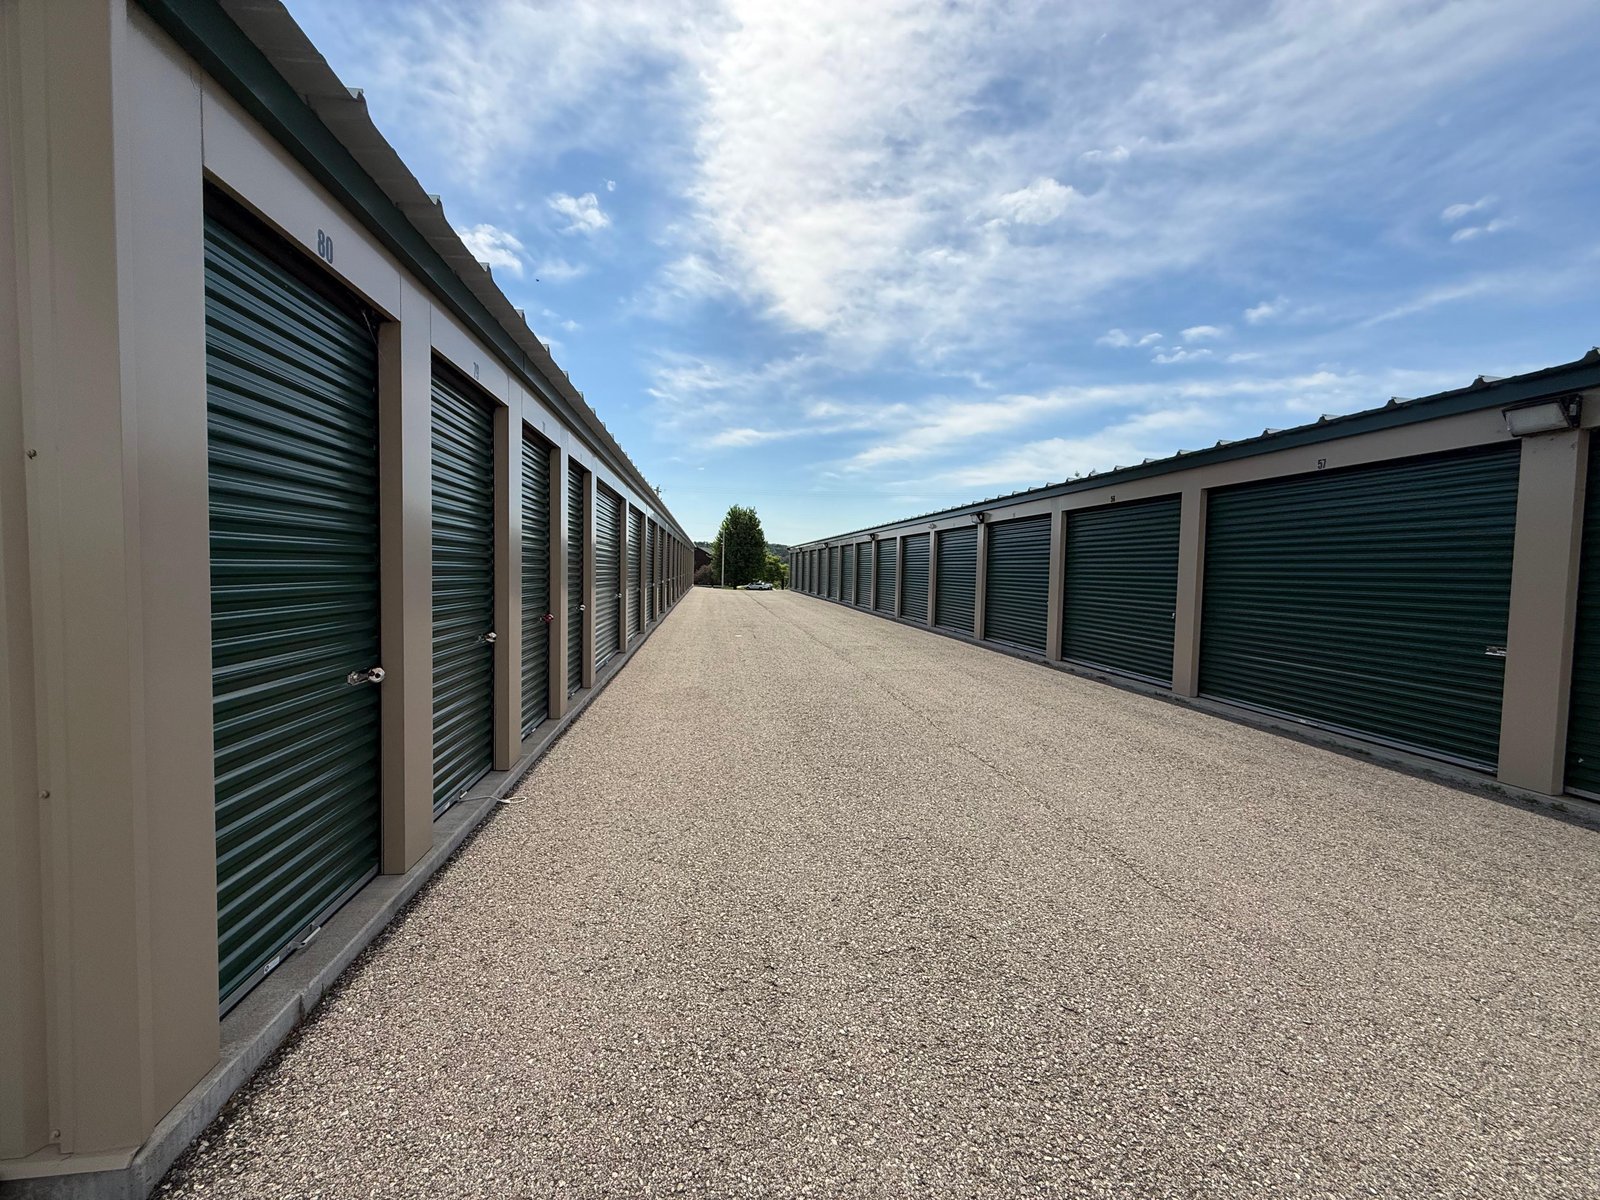
Self-Storage Construction in Wyoming
Rows of identical doors hide a lot of decisions. How wide should the drive aisles be, so a truck and trailer can turn without clipping a corner? What roof slope sheds snow without burying the doors below? How much of the lot should be drive-up units, and how much climate-controlled space under one roof? We build self-storage facilities in Wyoming, and we answer those questions with the site in front of us.
Storage is a simple building built at a tight margin. Owners and investors watch cost per net rentable square foot closely, and every extra foot of aisle or every upgraded door shows up in the pro forma. We help owners find the right balance. We price the self-storage facility formats, from drive-up rows to enclosed multi-story buildings and mixed packages, and we tell you what each does to the yield.
Wind and snow do more of the design work than in most building types. A long, low roof with wide overhangs catches wind. A shallow slope collects snow. Doors face the aisles, and a drift on the wrong side can block a whole row. We keep those details in mind from the first site plan.
From pad to rentable unit
A self-storage project with us includes grading, drainage, paving, foundations, steel buildings, doors, interior partitions, lighting, security systems, office and fencing. For larger sites, we phase construction so the first buildings can lease while later ones go up. The office and manager's unit, if there is one, come early so leasing can start.
Foundations and floors are straightforward but unforgiving. Slabs must be flat and well-drained, with control joints set so cracks stay out of the way of door tracks. We rely on concrete foundations designed to the local frost depth, and we manage the pours closely. Buildings themselves are usually pre-engineered metal buildings, which fit the budget and ship quickly.
Where storage demand is growing
Storage follows population growth, and Wyoming's small towns near larger markets show the pattern. Bar Nunn, at 5,285 ft elevation in the Casper metropolitan statistical area, grew about 35 percent from 2,213 residents in 2010 to 2,981 in the 2020 census. Mills grew from 3,461 residents in 2010 to 4,034 in the 2020 census. Growth of that size pulls in households with boats, trailers, seasonal gear and tools that do not fit in a garage.
Energy and mining towns drive demand too, because workforces move in and out. A contractor staying a season, a family between homes and a company storing equipment all rent units. Each of Bar Nunn, Mills and the mining and energy towns elsewhere in the state calls for a facility that matches its size. A fifty-unit site may be right in a small town, and a multi-building campus in a larger one.
What makes a storage budget work
Three things control cost: site work, building size and door count. Site work is often the largest variable, since a sloping lot or a poor soil adds grading, retaining walls and drainage structures. Building size matters because steel pricing and erection scale with area. Door count matters because doors are a major item and a long-lead one.
Climate-controlled space costs more per square foot because it adds insulation, heating, ventilation, finished corridors and often an elevator. Many Wyoming owners choose a hybrid: drive-up buildings for the bulk of the units, one conditioned building for sensitive goods. We price each option. Lenders and appraisers want a clear breakdown, and property management firms that will operate the site tell us which finishes hold up under constant wear.
What we manage on a storage site
We manage site concrete, slab work, framing for interior partitions and finish carpentry. The steel is erected by a specialty subcontractor we schedule and supervise. Managing slab and site work as one scope gives us control over the sequence that matters most: pad ready, steel arriving, steel standing, doors hung.
On repeat buildings, we get faster. The second building on a site goes up in a fraction of the time the first took, since the crew knows the details and the supplier has the order in the system. We plan large sites in that spirit. A clear-span rigid frame building works well for larger units or RV and boat storage, where interior columns would waste space.
Phasing and the pour window
Self-storage can be built fast if the site is ready. The critical path runs through permits, grading and foundations, then steel delivery and erection. We try to finish site work and slabs in the warm months so steel can go up before winter. A building that is closed in by December can take doors and interior work indoors through the cold.
Phasing helps cash flow. Owners often build the first phase to the frontage, with the office, security and a share of units, and add phases as demand shows. We design utilities and drainage for the whole site at the start, then build in stages. We also check the wind and snow criteria that apply, such as the Town of Wright's published 30 psf ground snow load and 90 mph wind speed with exposure C, so the steel package is sized correctly the first time. Our work near Wright reflects that kind of attention.
Send the parcel and the unit mix
Tell us the site, the number of units you want and whether climate control is on the table. We will return a cost per square foot and a phased schedule.
Questions Owners Ask
What is a typical schedule for a drive-up facility?
For a site that has permits and utilities in place, plan on a construction season for the first phase. Grading and slabs go first, then steel and doors. Later phases build faster. The schedule changes with soils, permit review and the delivery of doors and steel.
Should we build all phases at once or in stages?
That depends on your financing and your market. Staged building lowers upfront cost and lets you see leasing results. Building everything at once can cut unit cost and save mobilization. We price both and show the difference.
How do you manage drainage on a large flat paved site?
We design slopes and swales so water leaves the site without ponding at the doors. Detention may be required by the local jurisdiction. We coordinate with the civil engineer on grades before paving and check them with a survey before the slab goes in.
What security features do you install?
Common items are gate access, cameras, lighting, door alarms and an office with monitoring. We coordinate with your security vendor on conduit and power so the systems install cleanly. Rough-in is cheap when walls are open and expensive after.
Can you add buildings to an existing site while it stays open?
Yes. We separate construction traffic from tenant access, protect existing buildings and schedule noisy work outside peak visit times. Tenants should be able to reach their units every day.