
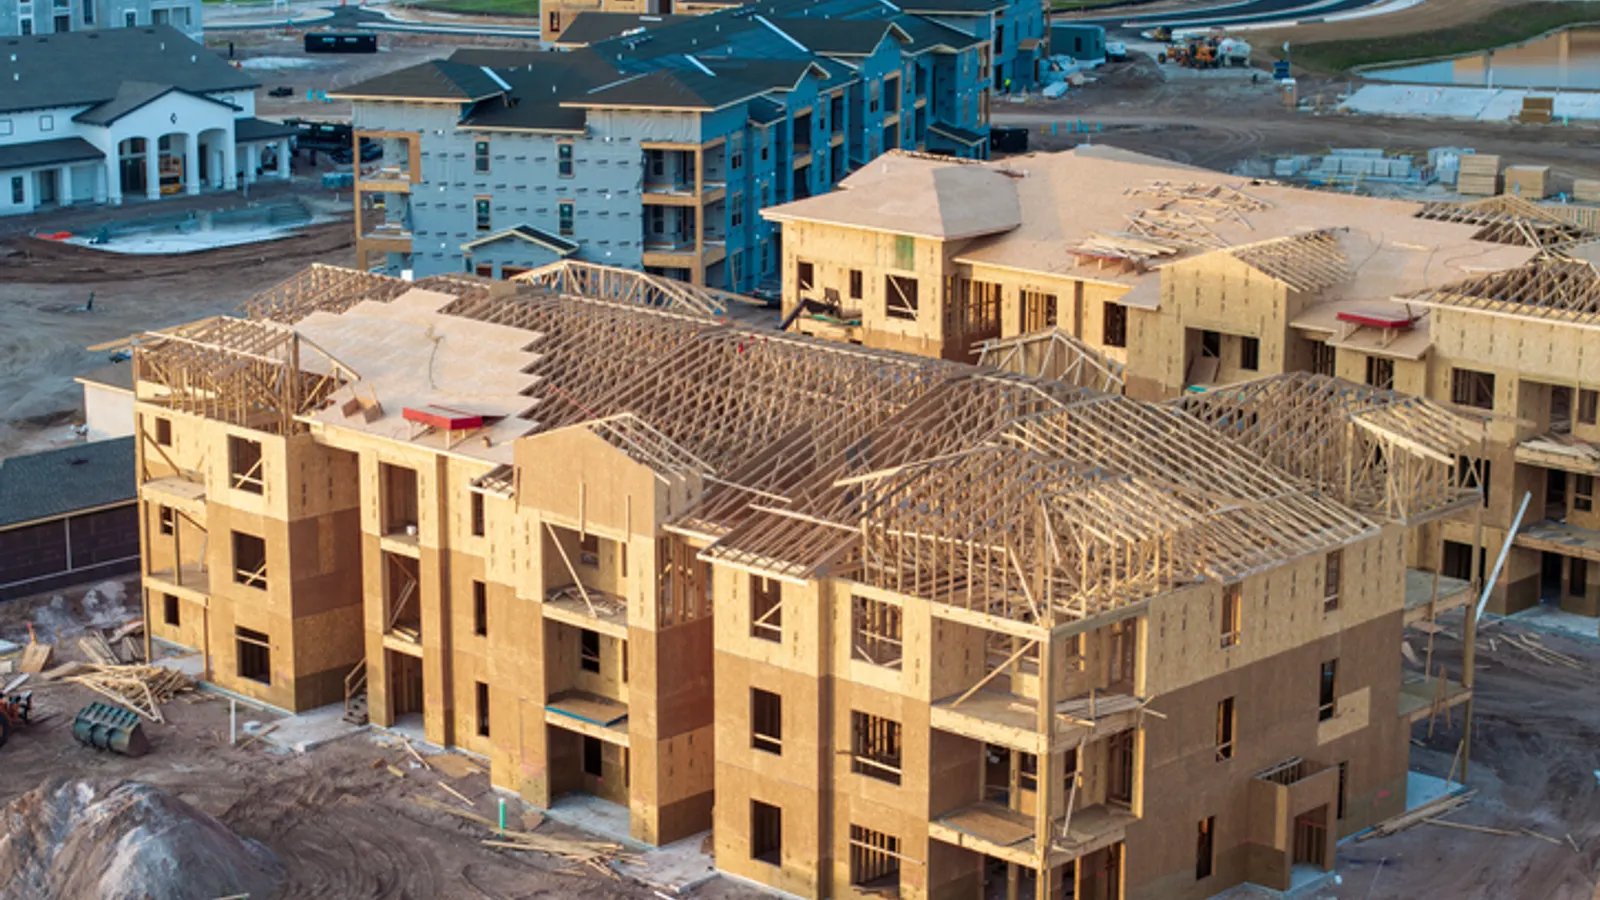
Multifamily Apartment Construction in Wyoming
A construction workforce peaking near 4,200 needs somewhere to sleep. That is the figure reported for the proposed Dry Creek trona project in Sweetwater County, where the construction workforce would average about 2,100, with about 530 permanent jobs to follow. Numbers like that turn up across Wyoming whenever a mine, a plant, a wind farm or a military program ramps up, and every one of them lands on the local rental market at once.
We build apartment communities for the people those projects bring and for the families already living in the state's towns. Garden-style walk-ups, three-story elevator buildings, townhome rows and small infill buildings all fall within our range, and the multifamily and mixed-use building type page shows the formats. The financing, the schedule and the tenant mix differ from one to the next, but the building problems are shared. Wood frame goes up fast in the warm months. Snow on the roofs, wind across open lots and frost under the footings are the same everywhere.
Multifamily is a repetitive trade, and repetition rewards planning. A unit plan that is right gets built forty times. One that is slightly wrong gets built forty times too. We review unit layouts with the owner and the design team before anything is framed, and we build a model unit early where the project is large enough to justify it.
Why housing demand arrives in surges
Several large Wyoming projects show how demand arrives. The Sentinel ICBM modernization at F.E. Warren Air Force Base was projected in 2023 to bring about $2.6 billion in construction spending to the Cheyenne area, with peak construction employment of 3,000 to 5,000 workers and construction expected to begin in 2027. TerraPower's Natrium plant at Kemmerer, a 345 MW sodium-cooled reactor, received an NRC vote to issue its construction permit in early March 2026, with completion expected in 2030.
Each project pulls workers to a town of a few thousand. Kemmerer had 2,415 residents in the 2020 census, so a few hundred new households matter a great deal. Landlords and developers who move early can fill buildings quickly. Those who wait watch others do it. We help owners test a site and a unit mix against demand before they commit to land. Our work around Green River, Kemmerer and Cheyenne reflects that kind of project-driven market.
Choices that decide the building
Construction type is the first fork. Wood frame over a slab is the most economical for three stories or fewer. Four stories and up, or buildings with a commercial base, move toward podium designs or heavier framing. Our podium wrap approach covers the larger formats. Each choice has fire and acoustic requirements that affect cost, and each depends on the code edition the local jurisdiction enforces.
Site layout is the second. Parking ratios, trash enclosures, snow storage and fire access determine how many units the lot supports. We arrange buildings so that entries face away from prevailing wind and so snow from roofs does not land on stairs or parked cars. Foundations follow local frost depth, which runs from 34 to 54 inches in the jurisdictions that publish it, and exterior stairs and balconies are detailed to shed ice. Site utilities get the same early attention.
What an apartment contract covers
Our scope includes site preparation, utilities, foundations, framing, roofing, siding, windows, doors, drywall, flooring, cabinetry, appliances, mechanical, electrical and plumbing, plus clubhouse, mailboxes, trash enclosures, fencing, paving and landscaping. We handle common amenities, such as fitness rooms, laundry rooms and storage, as part of the same contract.
We pay particular attention to the building envelope. Wind-driven snow finds every gap, and a poorly detailed window or roof edge becomes a maintenance call within a few winters. We specify air barriers, flashing details and insulation values with the architect, and we inspect them before they are covered. A good envelope lowers operating costs for the owner and lowers heating bills for the tenant.
Who we build apartments for
Our multifamily clients include multifamily developers building for sale or long-term hold, local investors adding units in their home town, and employers who need workforce housing. We also build for housing authorities and nonprofit owners, who bring different funding rules and reporting requirements.
Each client wants something different from the building. A developer who plans to sell wants a clean, quick project. A long-term holder wants durability and easy maintenance. An employer wants units delivered by a date tied to a hiring plan. We shape our proposal to the goal, and we say plainly when a design choice helps one aim and hurts another.
Building units in the season we have
Wood-frame apartments can be built fast, but the weather sets the pace. We aim to pour footings and slabs in the warm months, frame and sheath before the heavy snows, and dry in the building before the hard freeze. Interiors then run through winter in a heated, enclosed shell. A building that misses dry-in by a few weeks can lose a season.
Lead items affect the schedule: windows, roof trusses, elevators, mechanical units and cabinets. We order trusses and windows as soon as drawings are approved. We deliver units in blocks so that the owner can start leasing before the whole building is done. Phased occupancy requires a clean separation between finished and unfinished areas, with separate access, safety checks and inspection sign-off for each block.
What moves apartment costs here
Distance and labor drive the Wyoming number more than materials do. Framing crews, finish carpenters and plumbers may need to travel and stay, and that adds to the cost of each unit. Remote sites also pay more for delivery. We show these costs as separate lines so owners can see how much of the price is location.
Other drivers include foundation depth, snow load on roof framing, wind resistance on tall walls, and the cost of utilities and roads. If the site is large and the market uncertain, we help the owner decide whether to build in phases, since a phased plan spreads the risk. We also price a mixed-use building option when street frontage could hold commercial space.
Share the site and the unit count
Tell us the parcel, the number of units you want and who you expect to rent to. We will return a construction type, a budget range and a phased schedule.
Questions Owners Ask
How fast can we build a 48-unit apartment building?
On a ready site, a 48-unit wood-frame building usually takes a full construction season to dry-in and another stretch to finish interiors. The pace depends on utilities, permit review and when the site is released. We set a date-driven schedule at preconstruction and show where weather could affect it.
Will housing demand still be there when we finish?
That is a question for your market study, not for us. What we can tell you is how long a project takes and how a phased approach lets you add units as demand shows. A phased plan also reduces carrying cost if the market moves slowly.
How do you handle sound and fire separation between units?
With tested assemblies detailed on the drawings and checked in the field. Rated walls and floors only work if penetrations are sealed and sound paths are closed. We inspect each stage before drywall and photograph what is in the walls.
What parking ratio should we plan for?
That depends on the local zoning, the tenant mix and the climate. In a place with long winters, covered parking is a selling point, but it adds cost. We price carports, garages and open stalls so you can compare.
Do you build affordable or workforce housing?
Yes. Those projects have extra rules on funding, reporting and standards. We work with owners to meet them, and we keep records that auditors expect.