
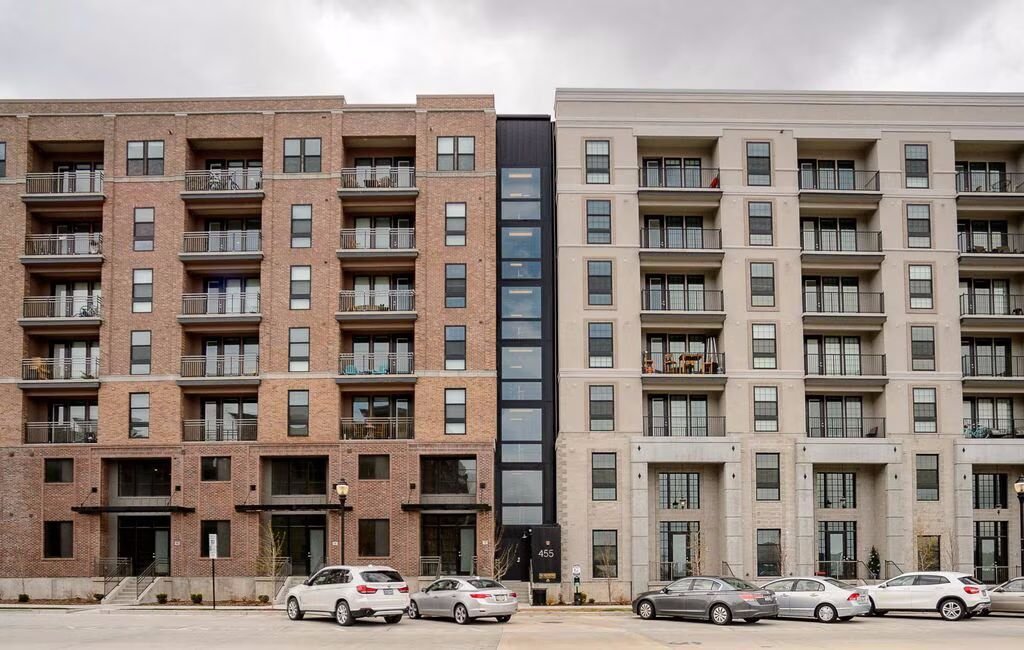
Podium and Wrap Construction in Wyoming
A podium building asks one question of a lot: does the land cost enough to justify stacking five floors on it? In most of Wyoming the answer is no, because land is cheap and a three-story walk-up is the better pencil. In a few places it is yes. Where private land is scarce, where a downtown parcel is tight, or where a university or hospital drives demand, a concrete base with wood-framed apartments above starts to make sense. We build those buildings.
The idea is simple. A concrete or steel podium forms the ground floor and holds parking, retail, a lobby and utilities. Wood-framed residential floors sit above it, separated by a rated horizontal assembly. In a wrap, the apartments surround a parking structure on its street faces, so the garage disappears behind the units. Each part has a different structure, a different trade and a different inspection path, and the transfer between them is where the building is won or lost.
We approach podium work as a coordination problem. The concrete crew, the framing crew, the mechanical contractor and the fire protection contractor all work in the same building, in sequence, with one set of dates. The plan we agree on at the start is the plan the building follows.
The base, the transfer and the wood above
A podium scope starts below grade, where foundations and slab-on-grade or structured decks carry columns, shear walls and transfer beams. The level-two slab is the key structure: it carries wood bearing walls above, supports their loads on a different grid than the parking below, and serves as the fire separation. Post-tensioned or conventionally reinforced, it needs careful coordination of penetrations and embedded items.
Above the podium, framing runs like a conventional wood-frame apartment: bearing walls, floor trusses, sheathing, fire blocking, stairs and elevator shafts. Mechanical, electrical and plumbing systems must pass through the transfer slab, so the rough-in plan is detailed before concrete is poured. We build a preconstruction estimate that reflects that coordination, because skipped coordination turns into field cuts.
Height, separation and local design values
Wyoming has no single statewide building code. Under Wyoming Statute 35-9-121, the state delegates enforcement to qualifying counties and municipalities, which adopt their own editions. The state adopted the 2024 International Codes on June 28, 2024, and the International Building Code lets wood-framed stories rest on a noncombustible podium, subject to height, area and separation limits. Local officials review how those limits apply, and we meet with them early.
Design values vary by town. Evanston's design load sheet calls for a 100 mph basic wind speed with exposure B in the developed city, a 40 psf minimum snow load (60 psf in basin areas) and footings at least 54 inches below finished grade. A five-story wood-frame building takes substantial wind on its upper walls, and snow loads on the roof and drift at a stepped elevation add to the design. The structural engineer sets the details, and we make sure the frame we price matches them. Our multifamily apartment work covers the lower-rise version of the same questions.
What we manage most closely
The podium is concrete work, and we manage it closely. We schedule and inspect the footings, columns, shear walls and the transfer slab. Managing the concrete as one scope means that the grid, the embeds and the penetrations are coordinated by people who answer to one superintendent. The framing then starts on a clean, level deck with the layout already marked.
The residential floors are framed by a framing subcontractor we schedule and supervise. Whoever does it, we schedule by floor, so that framing, rough-in, inspection, insulation and drywall move upward in a rhythm. Crane time is used for trusses and large panels, and wind is the limit. When gusts reach the crane's limit, we stop the pick and hold the crew for the next window, which is why our schedules carry weather float in every month.
What owners should settle early
The first decision is the podium height and what goes in it. A podium with retail at street level and parking behind needs different structure and mechanical systems than one that is all parking. The second is the garage: open sides for natural ventilation, or enclosed and mechanically ventilated. Open parking costs less and meets the intent of the code, but it exposes cars to wind and snow. Our parking structure experience helps weigh these options.
Next comes access and logistics. Podium buildings usually rise on tight sites with little staging space. Deliveries of trusses, drywall and concrete need to be sequenced, and a street closure or crane permit may be required. We work out the route, the hours and the neighbors' concerns before the first delivery, and we write the plan down.
Where a podium makes sense in Wyoming
Land constraints create the clearest case. About 97 percent of Teton County is federal or state land, which limits buildable parcels and pushes density upward in Jackson. In larger cities, such as Casper, which had 59,038 residents in the 2020 census and is the state's second-most populous city, a podium can fit an infill parcel near downtown or a hospital.
We also see interest from university-adjacent sites, medical districts and downtown redevelopment parcels. Owners of those sites often want a mix: apartments above, retail below and structured parking. Our multifamily developer clients bring us these questions, and we answer them with budgets, not opinions. The parking structure building type page shows what the base can look like.
Bring the parcel and the stall count
Tell us the lot, the number of units and how many stalls you need. We will compare a podium to a surface-parked building and give you the numbers both ways.
Questions Owners Ask
How many stories can a wood frame podium building have in Wyoming?
The limit comes from the adopted building code and the local jurisdiction's height and area rules. The International Building Code allows several wood-framed stories over a noncombustible podium, within limits. Because enforcement is local, we confirm the edition and any amendments with the building official before design is final.
Is a podium cheaper than a concrete tower?
Usually, since wood framing costs less than concrete or steel above the podium. But a podium costs more than a three-story walk-up on a surface lot. The tradeoff is land: when parcels are expensive or scarce, stacking floors pays for the structure.
What is a wrap building?
It is an apartment building that surrounds its parking structure on the street sides, so the garage is hidden. It gives the owner the density of a mid-rise with the frontage of a residential street. It also asks for careful coordination between the garage and the apartments.
How do you handle the winter schedule?
We schedule the podium and transfer slab for the warm months when we can, and the wood floors are framed as soon as the deck is strong enough. Weather protection for wood framing, including temporary roofing and wrap, keeps lumber dry. Interiors continue through winter.