
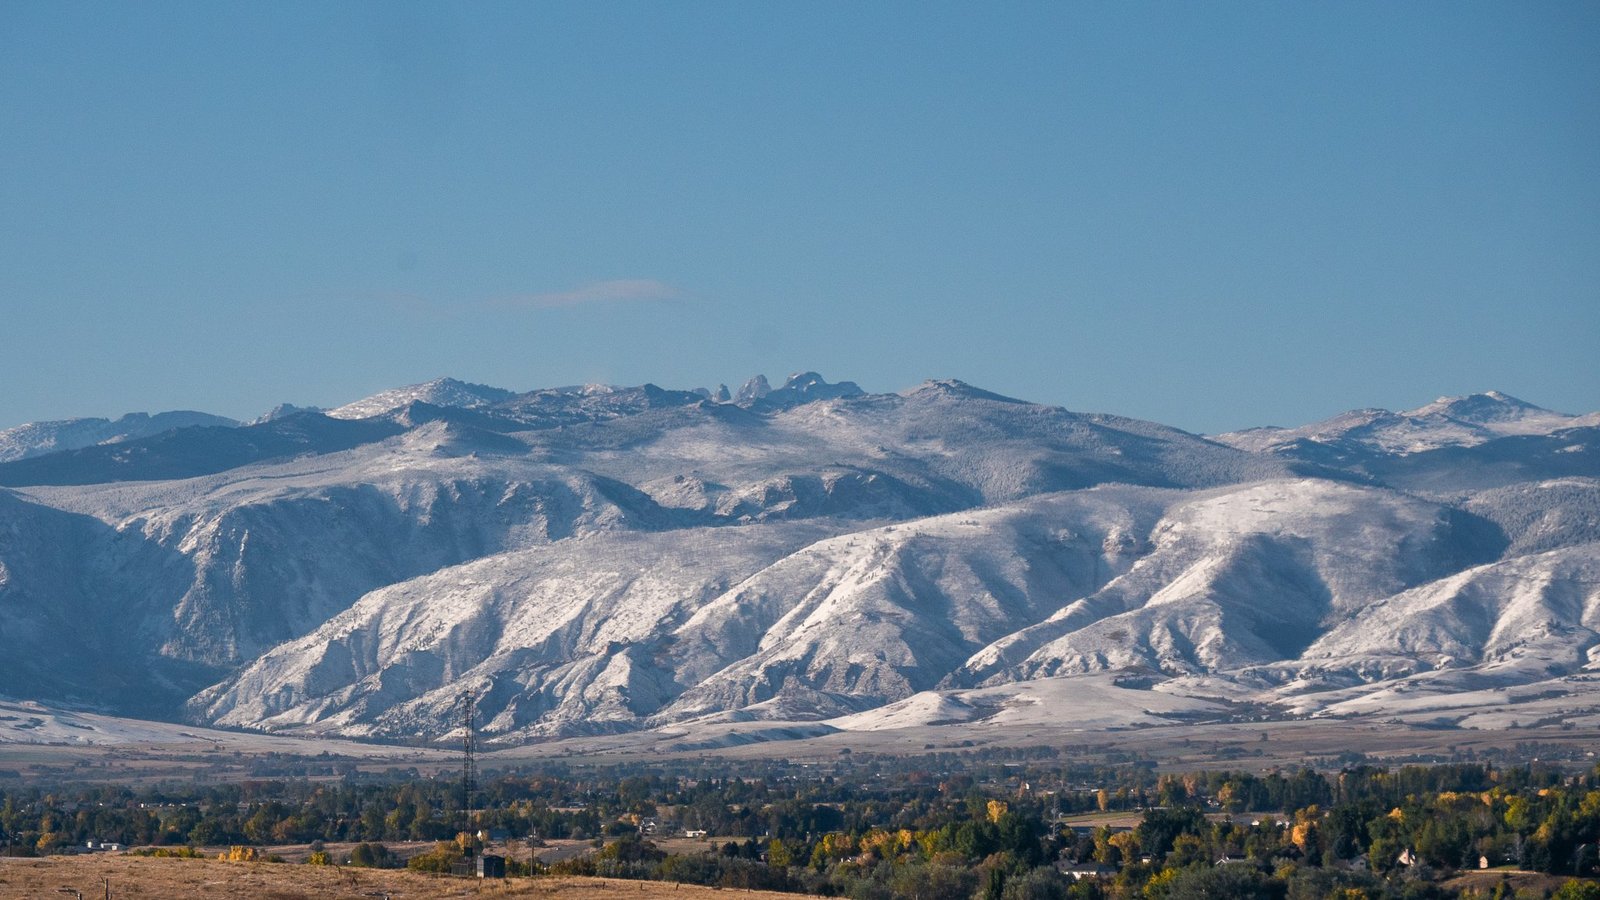
Light Manufacturing and Commercial Building in Sheridan, Wyoming
A manufacturer that wants a 35,000 square foot plant or a 100,000 square foot production building in Sheridan needs a builder who understands the business park model, the city review process and the winter. We build to that scale. We manage the slab, the frame and the shell and coordinate the process utilities, so your production line gets a finished building on the date you promised your own customers.
Sheridan's High-Tech Business Park, developed through the Sheridan Economic and Education Development Authority (SEEDA), has been used for exactly this. In January 2018 a manufacturer announced it would relocate its management and manufacturing to Sheridan, with 70 to 90 jobs, in a building of up to 100,000 square feet that SEEDA would build and lease for 20 years. In July 2020 another company broke ground on a 35,000 square foot corporate and manufacturing building in the same park, then employing 61 people and planning 87 within five years.
Both stories show a pattern we respect. Owners here often start with a lease or a build-to-suit structure, then grow. We design the first building so a second bay, a mezzanine or a yard expansion can be added without tearing into the production floor, and we say so in the first meeting. Sheridan sits at 3,757 feet with I-90 and US 14 and 16 nearby, and winter still sets the calendar.
How Sheridan reviews plans
The City of Sheridan reported that the state adopted the 2024 International Code Council building code family on June 28, 2024. To keep home rule, which lets the city building department review plans and perform inspections, the city has six months to adopt the same codes, and the City Council had passed the adopting ordinance on first reading when the notice was posted. In practice, that means the city, not an outside agency, reviews your plans.
Local review can be quick if the submittal is complete. We prepare permit sets with the engineer of record, resolve the building department's comments in one round whenever we can, and keep inspection requests tied to the pour and framing schedule. Because codes are adopted locally in Wyoming, we confirm the edition and any amendments with the building official before we price. When an owner wants one contract for design and construction, we run that early planning as design-build delivery.
What goes into a Sheridan production building
A typical scope starts with a graded pad, utilities and a reinforced slab designed for the equipment layout. Then comes the steel frame, insulated panels or masonry, overhead doors, mechanical and electrical, and an office block. We coordinate crane rails, compressed air, dust collection and process power with your equipment vendors so the plant opens ready to run.
The same crews build manufacturing plants and flex light industrial buildings. For a business park tenant we pay attention to covenants, setbacks, landscaping and signage, which can add work that a purely rural lot would not require. We list those items in the first estimate so there are no surprises when the plat review arrives.
Building for growth without disrupting production
If you already operate in Sheridan and need more space, we phase the work. Site utilities and the addition footprint come first. The connection to the existing building comes last, scheduled for a weekend or a planned shutdown. Your people keep working while we build around them, and we tell you in advance which days will be noisy or limited.
We prefer construction management at risk for expansions because it lets us price the work in packages with you, and it puts our estimator beside your plant manager early. When the design is nearly complete, we can also work from a lump sum. Either way, you will see the numbers broken into trades.
Air, snow and travel
Sheridan County Airport lies about two miles southwest of the city at 4,021 feet, with an 8,301 foot runway and a 5,039 foot crosswind runway. SkyWest operates United Express with two daily nonstop flights. Those flights matter when your equipment vendors, corporate staff or inspectors need to be on site, and we schedule commissioning and training visits around them.
Snow loads, frost depth and wind are set locally. We get the values from the building department before we release steel or order a package, and we design roof drift and snow guards with that in mind. Cold-weather concrete protection and a closed shell before deep winter protect the interior schedule more than any single other decision.
Reaching the rest of the northeast corner
We build from Sheridan to Buffalo and south to Gillette, and we plan travel into the proposal. A superintendent stays on your job, and trade partners are scheduled in blocks so they are not driving back and forth each day.
Developers who need a shell and a tenant, such as commercial real estate developers, can talk to us about building a spec building and finishing it to a tenant's needs. We can tell you what it would cost to put up a shell now and complete the interior when a tenant signs.
Build in Sheridan
Tell us what you make, how much floor you need and when the line has to run. We will review the lot and the park rules, and give you a proposal you can compare line by line.
Questions Owners Ask
Can a business park tenant in Sheridan build its own building?
Yes. Some tenants lease from the development authority and others buy a lot and build. Either path begins with the covenants for the park, utility availability and a site plan approved by the city. We help you test the program against the lot before you commit.
How long does a 35,000 square foot manufacturing building take?
Plan on three to four months for design and permitting, plus six to nine months of construction, depending on the steel package and the mechanical scope. Steel lead time is often the longest item, so we order it as soon as the design allows.
What does Sheridan's home rule status mean for my permit?
It means the city building department reviews plans and performs inspections itself, under the 2024 code family the state adopted on June 28, 2024. You should expect a local review rather than a regional one, and a local inspector on site.
Do you build clean or temperature-controlled production areas?
Yes. We coordinate insulation, vapor barriers, HVAC and filtration with your engineers, and we protect those areas during construction. We also commission the systems and document the results.
How do you manage winter work in Sheridan?
We close the building before the worst weather, protect concrete during cure and heat the interior for finish trades. Wind can stop crane lifts, so we plan a few buffer days in the steel schedule.