
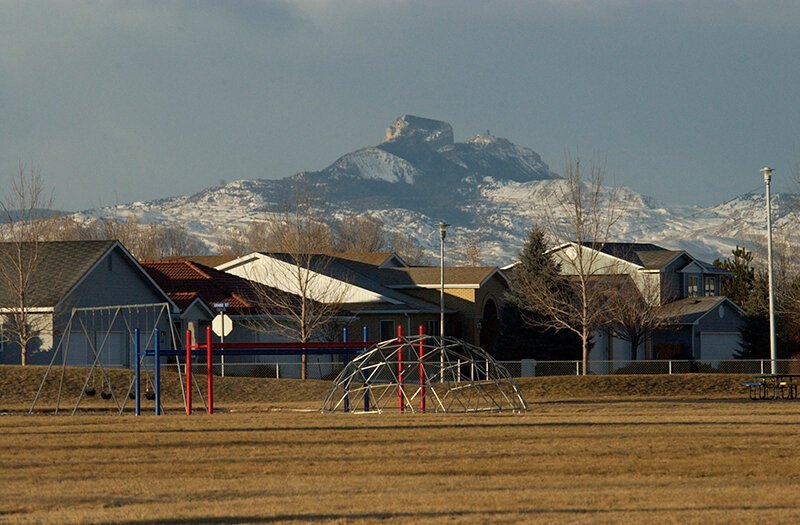
Agricultural and Light Commercial Building in Powell, Wyoming
Storage for crops, shelter for equipment and a shop that can service both: that is the building work around Powell, and it is work we are set up to do. We build clear-span steel structures, heavy concrete floors and insulated spaces, and we manage the foundations closely. If you farm, process or serve people who do, bring us the loads and the layout and we will tell you what it costs to build.
Mineral extraction and agriculture are key industries around Powell, with sugar beets, barley, pinto beans and beef production named as products. Each of those products has its own building needs: bulk storage with ventilation, dry storage with pest control, cattle handling and feed storage, and equipment buildings with wide doors and tall clearance. We start with how the product moves through the building and then design the frame, floor and openings around that path.
Powell, at 4,393 feet in Park County, had 6,419 residents in the 2020 census, up from 6,314 in 2010. A town of that size supports a mix of service businesses, retail and trades, and small buildings tend to be the right buildings. A steady, modest population means owners do not overbuild, and we help them pick the right size and plan an addition for later.
Steel buildings for farm and shop use
The workhorse is a clear-span rigid frame building with a reinforced slab, insulated walls and overhead doors sized for the largest machine. We choose frame spacing, eave height and door size to suit your equipment. Bulk storage buildings need stronger walls to resist grain or product pressure, and we specify them with the engineer.
Shops need power, lighting, compressed air and floor drains. Cold-storage or temperature-controlled rooms need insulation, vapor control and refrigeration. We coordinate those systems with the building, so the walls and floors are ready when the equipment arrives. Pre-engineered metal buildings are often the best value when the layout is simple.
The college and the town around it
Northwest College, a public two-year residential college in the northern part of Powell, also offers several four-year degrees through the University of Wyoming's extended campus. A residential college needs housing, classrooms, shops and support buildings, and its owners plan around the academic calendar. We build education facility construction projects in summer windows and manage occupied-campus safety.
Local businesses, from service companies to equipment dealers, also need buildings. We handle tenant space, small commercial buildings and renovations for owners who want a straightforward process. Neighbors in Cody, Lovell and Greybull can talk to us about work across the basin with the same crew.
Start with how the building will be used
We ask how the building will work on its busiest day: how many trucks, what product, what machine, how many people. That conversation takes about an hour and changes the design more than any other step. We write down the answers and give them to the engineer, so the structure and floor match the use. A building that stores one crop on a floor and another on pallets needs different loads, different ventilation and different door widths, and the cheapest time to find that out is before the steel is ordered.
Then we price the project in three levels, from the basic shell to a fully equipped building. Owners often choose a middle path, building the shell now and finishing the interior in stages as cash allows. We keep the foundation and utilities ready for the later steps so you do not pay twice. The enclosure comes first because it protects what you store, and because interior finishes pay back more slowly than a dry, secure building does.
Where the cost sits
The slab and foundation often carry the largest share of a farm or shop building. Thicker slabs, deeper footings and reinforced aprons for loaded vehicles are expensive, but replacing a failed floor is worse. We design slabs for the heaviest axle you expect, and we advise on joint spacing and curing to limit cracks. Before the pour, we have the subgrade proof-rolled, check moisture and compaction, and set the vapor retarder and reinforcing where the engineer specifies.
Steel prices and freight are the next driver. We quote the building package with an expiration date and we advise when to lock the order. Delivery to a rural site adds cost, so we plan one or two large deliveries instead of many small ones. Site access, utility extensions and permit fees are listed separately so you can see what is yours to control.
Safe work in a cold desert climate
Powell has a cold desert climate, with a record high of 104 F and a record low of minus 34 F. Heat matters as much as cold on a jobsite: we provide water and shade for summer work, and warming areas and protective gear in winter. Concrete placements are timed to avoid the hottest part of the day in summer and protected in cold weather.
Every job follows written safety plans, including fall protection for steel erection, excavation protection, lockout for electrical work and crane lift plans. We hold a short briefing each morning, and we invite the owner to walk the site with the superintendent. Distribution and storage operators who share a lot with a working yard get a traffic plan too.
Build in Powell
Tell us what the building will hold, what machines move through it and when you need it. We will price the frame, the floor and the doors, and send a schedule that fits your season.
Questions Owners Ask
What can you build for an agricultural operation?
We build equipment sheds, shops, bulk storage, feed storage, processing support buildings and offices. We coordinate with your equipment dealer and engineer on loads, doors and utilities.
How do you decide the size of the building?
We start from the largest machine, the product flow and the future expansion. A well-placed door can matter more than ten extra feet of width. We also advise on a building that can be extended.
Can I finish the building in phases?
Yes. We schedule the foundation, frame and enclosure first, then finish the interior as budget allows. The utility rough-in is done early so later stages do not require tearing up the floor.
How do temperature extremes affect concrete?
Very hot or very cold weather affects mix design, placing, finishing and curing. In summer, placements are scheduled early in the day and the surface is protected from drying. In winter, we use heated enclosures, blankets and warm mixes.
What does a pre-engineered building package include?
Typically the primary frames, secondary framing, roof and wall panels, trim and fasteners, with doors and insulation as options. It does not include the foundation, the slab, utilities, erection labor or permits unless the contract adds them. We list every item that sits outside the package, so the comparison with another bid is complete.
Do you build near the college?
Yes. We follow the campus rules for access and safety and schedule disruptive work outside the academic term when we can.