
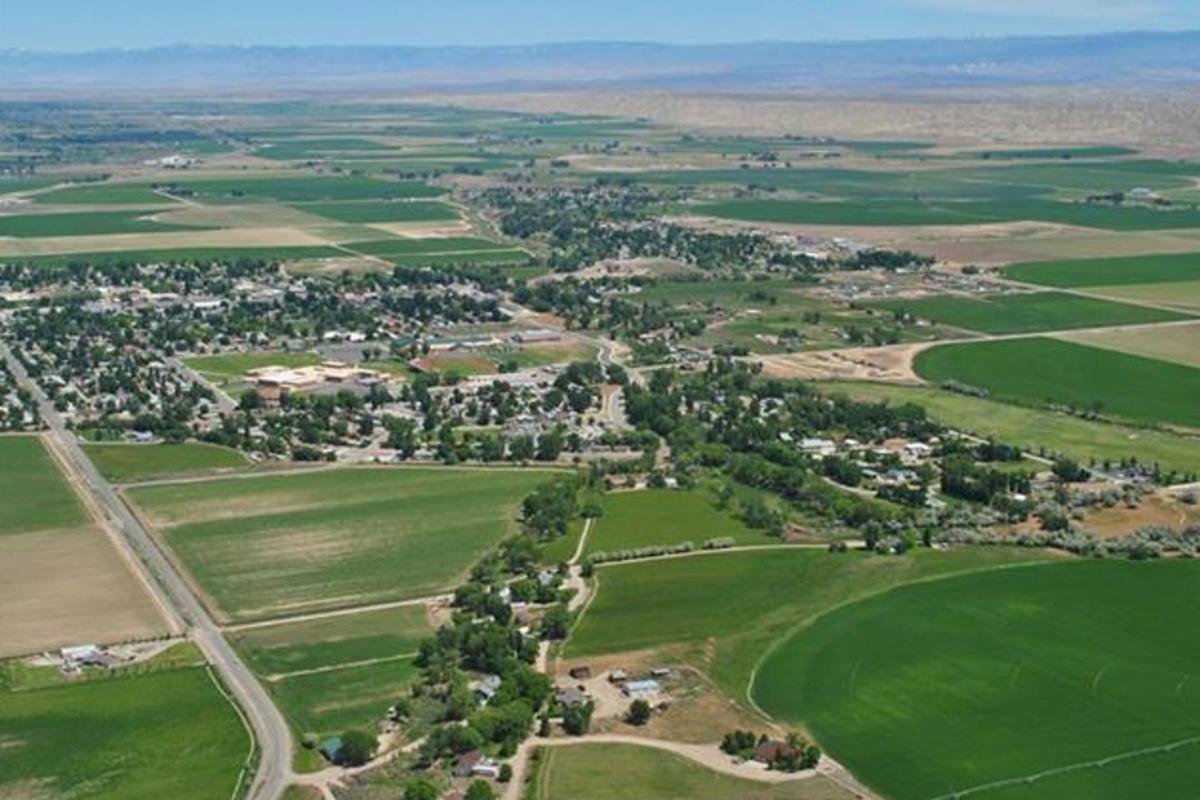
Food, Beverage and Packaging Plant Construction in Worland, Wyoming
Food, beverage and packaging plants are built from the floor up, and the floor decides whether the plant passes inspection. In Worland we build sloped, sealed, washdown-ready slabs with drains where the process needs them, insulated panel walls that clean easily and mechanical rooms sized for the equipment you will actually install. We schedule and inspect the concrete placement and finishing, so one team answers for the slab.
The local employer base makes the case. Worland's employers include a beverage company, a sugar company, a can maker and a brewer. Process manufacturing, packaging and bulk handling are familiar uses in this town, and the buildings that serve them share traits: heavy floors, clean finishes, controlled temperatures and wide truck access. We bring the same list to every project and tailor it to yours. At the first meeting we ask for the process flow diagram, the equipment list with weights and utilities, and the sanitation plan, because those three documents tell us the slab, the drains, the power and the finishes. Without them, an estimate is a guess.
Worland, the Washakie County seat at 4,065 feet, has US 20 to the south, US 16 to the east and the combined US 20/16 to the north. Product leaves by truck on those roads, so dock position, apron size and turning radii are design decisions we make with you early. We also look at where inbound trucks queue, because a long queue can block the street. A plant with a single gate and a short on-site queue works better than one that backs trailers onto the highway shoulder, and the fix is cheap if it is found during layout.
Process and packaging owners
A food and beverage processing building comes with demands that a plain warehouse does not. Walls and ceilings must be cleanable and moisture-resistant, floors need slope and drains, doors and openings need to resist pests, and air handling has to keep clean and dirty areas apart. We build to the owner's food safety plan and coordinate early with the inspecting agency.
We also build for manufacturing owners who need packaging buildings that need high bays, cranes or conveyors. A change in the line later should not mean tearing up the slab, so we lay out trenches and sleeves for future runs. Owners who think two lines ahead spend less over the life of the plant. We also set aside space for utility growth, with a spare breaker bay in the electrical room, extra capacity in the water service and a clear path for added piping on the roof or in the trench.
Slabs, aprons and wash-down floors
Floors in process areas take acid, caustic and hot water, along with forklift and pallet jack traffic. We design them with the right slab thickness, reinforcement and joint plan, and with sealers or toppings suited to the chemicals in use. We schedule and inspect their placement and finishing, and we cure them long enough to carry load before the equipment is set.
Outside, the truck court takes a beating. We build commercial concrete floors and concrete aprons with dowelled joints and a subgrade prepared for heavy axles. Drainage matters as much as strength, because standing water on a winter apron becomes ice. We grade for runoff and place inlets where they work.
A river basin with frigid, dry winters
Worland is on the Big Horn River in the Big Horn Basin, in USDA Hardiness Zone 4b with frigid, dry winters and little wind. The low wind helps crane work and roofing, and the cold affects concrete, masonry and any wet trade. We plan heated enclosures for cold-weather placements, and we keep subgrades from freezing before pours.
River proximity brings groundwater and floodplain questions. We review flood maps, order soil borings and check the water table before we set floor elevations. In a plant that must stay dry and clean, the slab elevation and the drainage plan are decisions to settle before design is final, because they are costly to change later.
Permits and process approvals
Wyoming has no single statewide commercial building code that applies everywhere. The state adopted the 2024 International Codes on June 28, 2024, and cities and counties with enforcement authority adopt their own editions and amendments. We confirm with the City of Worland or Washakie County which edition applies, and we make sure the plan set shows the design values for snow, wind and frost.
A food plant has other approvals as well: the food safety agency, wastewater permits for process discharge, and fire protection for refrigeration and combustible packaging. We list them at the start and add them to the schedule. Our manufacturing facility construction process tracks each approval to its sign-off, and we do not request an inspection until the paperwork behind it is in hand.
Across the Big Horn Basin
Worland Municipal Airport has no commercial flight service as of 2026. Visitors, engineers and vendors usually travel in by road, so we plan site meetings and deliveries with that in mind and keep a clear access route in winter. We bring travel crews for specialty trades and book lodging in advance.
We build in nearby towns as well, including Thermopolis and Greybull. A warehouse construction program that includes more than one town can share a design, a purchasing plan and a crew.
Build in Worland
Tell us what you make, how it moves through the building and when you need to be producing. We will price the floor, shell and utilities and lay out the approvals.
Questions Owners Ask
What makes a food plant floor different?
It must be sloped to drains, sealed against moisture and resistant to cleaning chemicals, with joints that do not trap material. We select the system with your food safety consultant and place it in a controlled sequence.
Can you build a cold or refrigerated room in a plant?
Yes. We build insulated panel rooms with vapor barriers, heated floors under freezers where needed and structural support for refrigeration equipment. We coordinate with the refrigeration contractor from the start.
What documents do you need for an accurate estimate?
The process flow, an equipment list with weights, power and water needs, and the sanitation plan. With those we can price the slab, drains, utilities and finishes. Without them we can give a range, and we label every assumption so you can see where the number might move.
How should we plan for future production lines?
Leave trenches, sleeves, structural capacity and utility room for the next line. These add little cost during construction and save a great deal later.
How does winter affect a Worland build?
With frigid winters, concrete needs protection, masonry needs enclosures and exterior finishes should wait for warmer weather. We aim to finish the shell before the coldest months and run interior trades under heat.
Do I need a geotechnical report near the river?
Yes. Soils and groundwater near a river vary, and a report guides slab and foundation design. We recommend it before land purchase.