
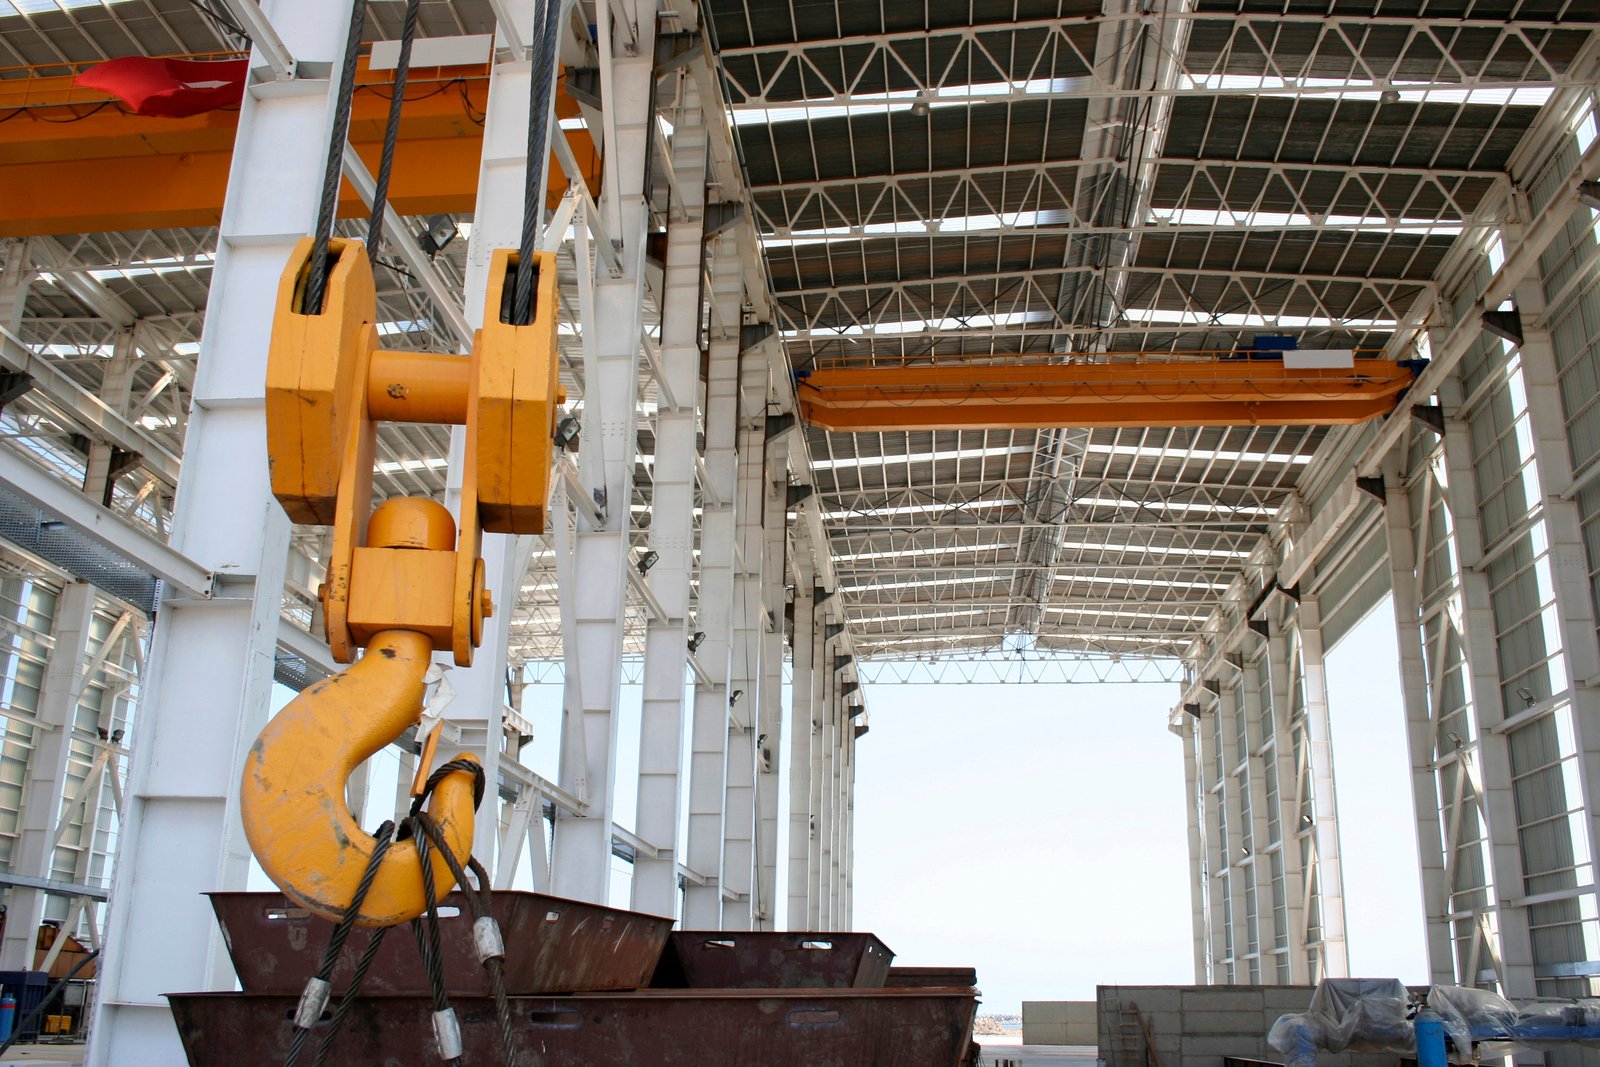
Crane Buildings in Wyoming
A bridge crane changes how a building is built. The columns carry more, the runway beams must stay straight within a tight tolerance, and the foundations see loads that a plain shop never would. In Wyoming's mining and processing country, where the heavy equipment is the business, a building that cannot take a crane cannot do its job.
Sweetwater County is the clearest example. Four trona mines operate there, and Wyoming mines supply about 90 percent of U.S. soda ash. Genesis Alkali's mine near Green River is about 1,600 feet underground, and the company employs roughly 1,000 people. Facilities that support that kind of operation need cranes for maintenance, handling and repair, and they need them in buildings designed for the purpose.
We build crane buildings for shops, plants and warehouses. This page explains how we plan them, from the first load discussion to the final runway survey. If you already know your crane capacity, tell us. If you do not, we will help you choose.
Foundations and steel under one schedule
A crane building is only as good as its foundation and its runway. We manage the foundation work, the concrete columns and piers where they are used, and the steel erection that sets the runway beams. That control helps with tolerance. The runway rails must be straight and level, and the best way to hold that is to have one crew accountable from footing to rail.
The structural steel erection trade partners work to the survey control and check the runway after setting. We survey the beams and columns before the crane vendor arrives, so any correction is made before the crane is on the rail.
Mining, processing and refining country
Crane use in Wyoming centers on industries that move heavy things. Trona mining and soda ash processing in the Green River Basin, oil and gas service in Casper and the surrounding area, and power and mining maintenance shops all rely on overhead lifting. Sweetwater County trona employment was 2,296 workers in 2025, within a range of 2,250 to 2,400 each year from 2021 to 2024, which suggests a steady sector whose facilities stay in continuous use.
New and replacement buildings follow the equipment. A mine shop needs to lift a haul-truck component. A processing plant needs to move a motor or a pump. A fabrication shop needs to move plate and weldments. We talk through the heaviest lift first and design the building around it. See our pages for Rock Springs and Green River for more on the area.
Crane class, capacity and clearances
The crane's capacity, span and duty class decide the structure. A light-duty 5-ton crane used occasionally is a different problem from a 20-ton crane used all shift. The duty class sets the fatigue design, the deflection limit and the runway girder size. We ask the crane vendor for wheel loads and end-truck dimensions early.
Hook height, clearance to the roof and aisle width decide the building height and width. A taller building costs more to heat, and Wyoming winters make that cost real. We balance hook height against heating cost and recommend the lowest clear height that does the job. Footings under crane columns must also reach below the local frost line, because differential heave would throw the runway out of alignment. Published values run from 36 inches in Laramie County to 54 inches in Evanston, so we confirm the depth with the building department and never assume.
What the crane package includes
The package includes the columns sized for crane reactions, the runway beams or girders, rails, stops, crane bracing, and the foundations under all of it. Many owners buy the crane separately, and we coordinate with the vendor on rail and conductor bar details. Power for the crane, either festoon or conductor bar, is part of the electrical scope.
We also pay attention to the roof. The crane can move heavy loads, but the roof still has to carry snow and wind. A clear-span rigid frame can house a light crane with a few additions. Heavier cranes may call for columns with brackets or separate crane columns.
Lift planning and runway inspection
Safe crane operation starts with the building. Runway stops, limit switches, clearances for personnel, and access platforms are installed per the vendor's instructions. We coordinate with the owner's safety officer on lockout points and fall protection for crane maintenance.
Before the crane is placed in service, a qualified inspector reviews the installation and a load test is performed. We make sure the building is ready for that day, with the runway surveyed and signed off. Cold adds its own rules. Hydraulic and electrical gear behaves differently at minus 20 F, and a crane bay with a large door open to the wind loses heat fast. We discuss heating and door placement with the owner so the crane can work through January, not just through July.
What crane capacity adds to the budget
Steel weight and foundation size rise with crane capacity. A 10-ton crane may add moderately to the structure, while a 30-ton crane can change the building. The duty class and the runway deflection limit also push cost. Owners sometimes buy a bigger crane than they need, and the building cost rises.
We recommend sizing the crane for the actual heaviest lift plus a margin, and designing the structure so that a second crane or a bigger crane can be added later if needed. Our manufacturing facility construction page covers the larger plant context, and our manufacturing page explains the owners we work with.
Plan your crane building
Tell us the capacity, the span and the lifts you expect. We will check the structure, the foundations and the budget and tell you what the building will cost.
Questions Owners Ask
How do I know what crane capacity to build for?
Start with the heaviest single lift you expect, including the rigging, and add a margin. Then think about how often you will lift and how fast. Your crane vendor can help with duty class. We design the building to the numbers they give us.
Can a pre-engineered metal building carry a bridge crane?
Yes, within limits. Many manufacturers offer crane-rated systems for light and medium cranes. Heavier cranes usually need conventional steel framing or columns dedicated to the runway.
How tight are the runway tolerances?
Very tight. Rail alignment, elevation and gauge are measured in fractions of an inch. We survey the runway after it is set and make adjustments before the crane vendor installs the bridge.
What does a crane do to the foundation design?
It adds vertical and lateral loads at the column bases. The foundation has to carry those loads and limit settlement, because differential settlement distorts the runway. We design for the crane reactions and for the local frost depth.
Can I add a crane to an existing building?
Sometimes, but it usually requires strengthening columns and foundations. We evaluate the existing structure before recommending a retrofit, and in some cases a new building is the better choice.