
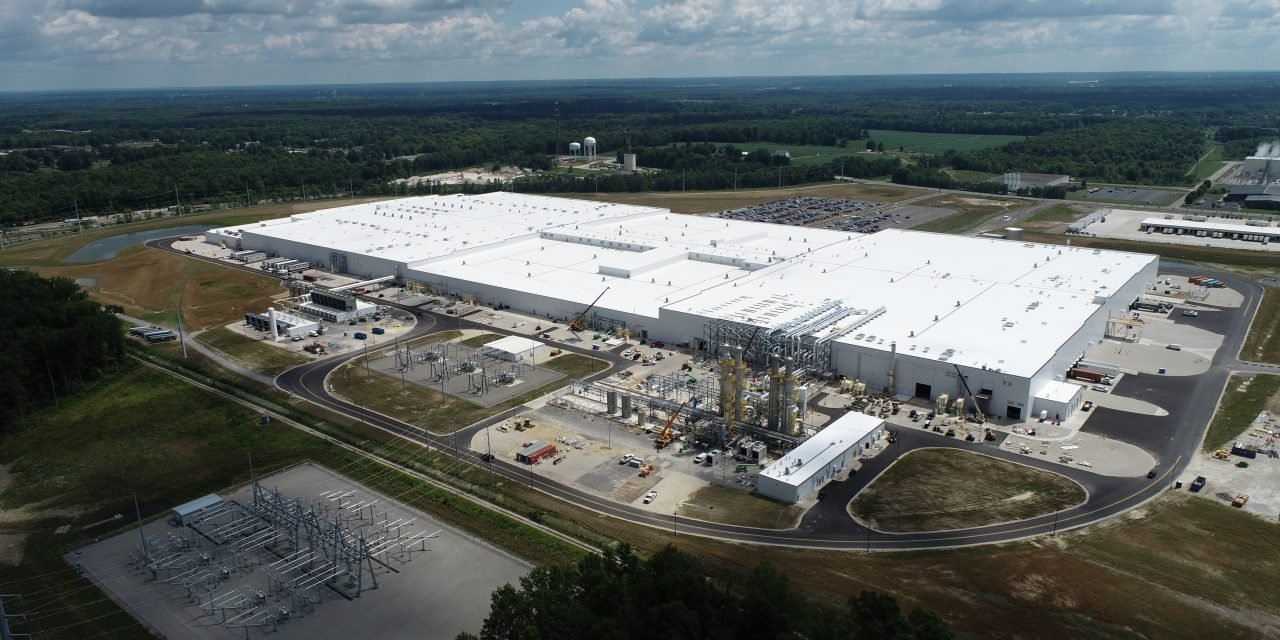
Automotive and EV Plant Construction in Wyoming
Power, floor and truck room come before walls on a vehicle plant. A body line, a battery pack shop or a charger assembly floor loads the slab with fixtures, pulls a heavy electrical service and moves parts on tractor-trailers that need a long apron to turn. We start a Wyoming job by asking what the heaviest machine weighs, how it arrives and how far the nearest crane has to travel to set it.
The work that reaches us under this heading is usually smaller than a full assembly plant. It is a component line, a pack and module shop, a charger or controls assembly floor, a fleet service building or a test yard with a shop on one end. Each one is an industrial building with a vehicle customer, and each one has to be built where the labor is thin and the winter is long.
Ground matters as much as the plan. In Gillette, county commissioners approved carving nearly 1,500 acres out of the Coal Creek mine and rezoning it heavy industrial, with the coal tipple, rail lines and buildings kept in place for future tenants. Land like that, with zoning settled and rail on site, is what a plant owner should look for. We help you read it, and we price the pad, the utilities and the yard before the first drawing is final. Our manufacturing plant work follows the same method.
What goes into a vehicle plant shell
A vehicle plant is a clear-span shell with a hard floor and a lot of utilities. The roof needs enough height for overhead conveyors and cranes, the slab needs thickness and reinforcing for press and fixture loads, and the floor needs flatness where automated guided vehicles run. Trench drains, compressed air, process cooling and power distribution go in before the slab is poured, because cutting them in later costs far more than placing them early.
Battery work adds its own rooms. Pack assembly wants a controlled-humidity area, a charging and formation bay with extra ventilation and a fire protection plan that the local fire official has agreed to in writing. Final assembly wants dock positions on two sides so inbound parts and outbound units never share a door. We lay these out with your equipment supplier and keep the structural grid open for changes, since a line almost always grows. A pre-engineered metal building often carries the shell well, and tilt-wall panels suit heavier loads.
Crews who pour, set and finish the floor
We manage the concrete and the steel erection that decide whether a plant runs on schedule. Our trade partners form and pour footings, place the structural slab and finish it to the flatness your automation needs. Close management matters here because the nearest ready-mix plant may be an hour or more away, and a crew we schedule and supervise can hold a pour window instead of waiting on a separate calendar. That is how we run commercial concrete floors on remote sites.
Steel is the other half. Erection crews set columns, rigid frames and crane runway beams, and they stop when the wind says stop. We plan the lift sequence around the forecast and keep a second crew day open in the schedule. Where a job needs a drilled pier under a heavy fixture, we line up deep drilled pier foundations early so the rig arrives before the frost does. Fewer handoffs mean fewer days lost to waiting.
Which code applies depends on the site
Wyoming has no single statewide building code that every site follows. The state adopted the 2024 editions of the International Building Code, Fire Code, Existing Building Code, Mechanical Code and Fuel Gas Code in administrative rule 041-1, and cities and counties with delegated authority adopt and enforce their own editions and amendments. A plant in one county can be reviewed under a different set of amendments than a plant forty miles away.
So the first call goes to the building official, not the engineer. We ask which edition is in force, which snow, wind and frost values the jurisdiction publishes, and who reviews the fire protection plan for battery storage and paint or coating areas. Then we fix those numbers in the drawings before bidding. A permit review goes quickly when the application already uses the local criteria, and our permitting and entitlements work is built around that habit.
Labor, power and distance
Skilled trades are the scarce input in this state. TerraPower's Natrium plant at Kemmerer, a 345 MW sodium-cooled reactor with molten salt storage, began non-nuclear construction in June 2024 and expects completion in 2030. A big project like that draws electricians, pipefitters and operators from a thin pool, and a plant owner bidding for the same people should plan for it. We lock subcontractor commitments early and carry travel crews and lodging in the number so there are no surprises.
Power is the other long pole. A vehicle plant can ask for a service that the local utility has to study and build, and that study can take longer than the building. Switchgear and transformers are long-lead items. We order them as soon as the one-line drawing is settled, using our long-lead procurement process, and we coordinate the utility's trench and our site work so the plant is energized when the building is closed in.
Who we build these plants for
Most of our vehicle-related owners come from manufacturing firms adding a line or moving one into the state. Some come from fleet and transport operators who want a service building that can handle large vehicles. In Evanston, where the Union Pacific complex and Union Tank Car repair work sit near each other, the habit of heavy repair on a rail corridor is already part of the local picture, and the building needs it implies are close to what an industrial vehicle shop needs.
A fleet or service owner wants high bay doors, floor drains with oil separation, lift pits and a yard that holds a loaded trailer without rutting. A manufacturer wants a floor and a grid that can take a line. Both want the building closed in before a hard freeze. Tell us who will be inside and what they will be moving, and we will price the shell around that. Our logistics and distribution clients ask similar questions about doors and yards.
Talk to us about your plant site
Tell us what the line weighs, how the parts arrive and where the site is. We will give you a straight number that includes the drive. Call and ask for an estimate on your vehicle plant or ask about a warehouse to go with it.
Questions Owners Ask
Can a small vehicle component line be built in a Wyoming winter?
Yes, if the schedule is built for it. We try to finish foundations and underground utilities before the ground freezes, then enclose the building so the slab can be poured under cover with heat. Cold-weather concrete needs blankets, heated enclosures and longer cure times, and we price those. Steel delivery is the risk, so we order as early as the drawings allow.
How thick does a slab for heavy fixtures have to be?
It depends on the equipment, not on a rule of thumb. The engineer sizes the slab and its reinforcing from the loads your equipment supplier gives us, including point loads under legs and wheels. We ask for those loads before bidding. A thicker slab costs more in concrete and steel, but a slab that cracks under a fixture costs far more to repair.
Do we need a separate fire review for battery assembly?
Plan on it. Battery charging, formation and storage areas are the kind of use a fire official will want to review, and Wyoming enforces fire codes locally. We bring the fire official in early with your supplier's safety data and the sprinkler design. That avoids a redesign after the shell is up.
What does it add to build this far from a supplier?
Distance adds travel crews, lodging, longer deliveries for steel and concrete and sometimes a wider pour schedule. We show it as its own line in the estimate. Where nearby subcontractors exist, we use them, which can bring the number down. We also look at a metal building shell when speed matters more than finish.
Can a plant be built in phases?
Often, and it is a good idea. We can pour the full slab and run the main utilities once, then build the shell in two stages so the first line starts producing before the second bay is closed in. That reduces your carrying cost but needs a clear plan for the shared wall and the roof tie-in.