
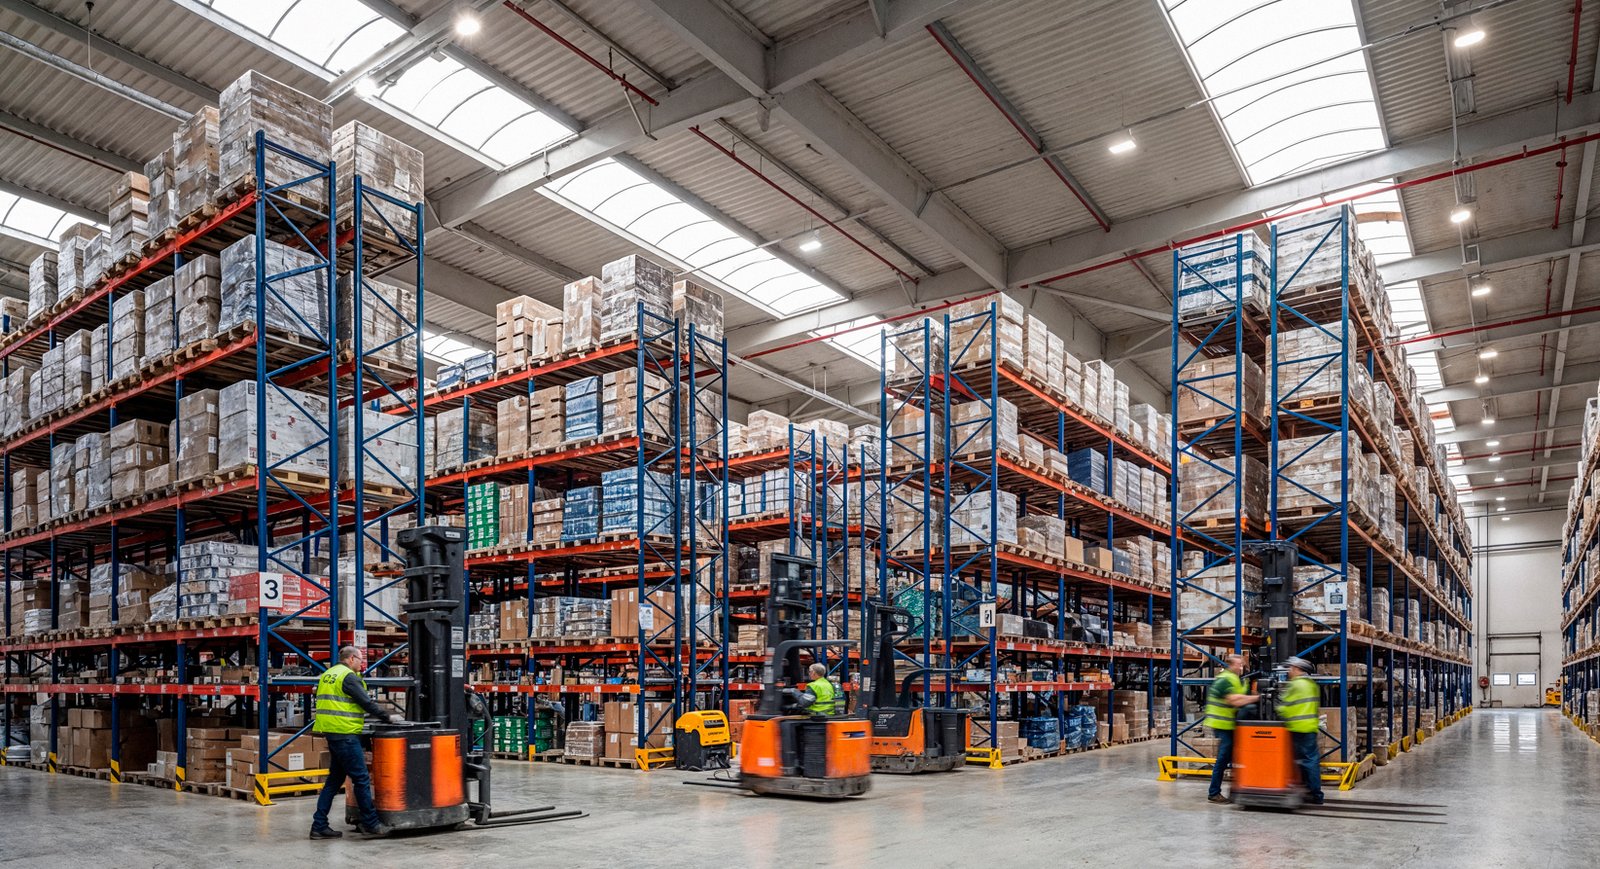
Fulfillment and Logistics Center Construction in Wyoming
Parcels move on a clock, and the clock starts at the dock. A fulfillment center in Wyoming has to take in freight from a long haul, sort it, pack it and push it out to a carrier on a schedule that does not leave room for a building that fails. We build these facilities with mezzanines, conveyors and power in mind from the first sketch, because retrofitting them later costs more than building them right.
Casper-Natrona County International Airport lies about seven miles northwest of Casper, and FedEx Express flies cargo from there. The Wyoming Business Council approved $617,483 in grant funding for Natrona County to install roughly 30,000 linear feet of fiber optic cable in and around the airport business park at 8500 Airport Parkway. That is the sort of infrastructure a fulfillment operator looks for before choosing a site.
We build for third-party logistics firms, regional distributors, manufacturers who ship direct to customers and retailers consolidating orders. Each has a different mix of pallet, case and parcel handling. We start with the flow and let the building follow it.
Pick, pack and parcel buildings
Fulfillment space ranges from a modest mezzanine pick module inside a warehouse to a large building with sortation conveyors and automated storage. Most of the buildings we see here are in the smaller range, serving regional customers. Our logistics fulfillment center page describes the building type, and our warehouse page covers the base storage building.
The same shell can serve different uses over time. A building planned with clear height, column spacing and dock count that suit several users keeps its value. We encourage owners to plan for flexibility. A tenant who leaves in ten years should be replaceable by one with a different product mix, so we avoid layouts that only one operator could use. That means standard column spacing, adequate clear height and electrical capacity that can be reallocated, and it usually costs little at the start. Owners who finance with a lender looking at resale value tend to like it for the same reason.
Slabs, mezzanines and the systems on top
The floor is the foundation of automation. Conveyors, sorters and robotic systems require slabs that are flat and level to tight tolerances, and we specify and inspect slabs to the figures the equipment vendor gives us. Mezzanines add pick levels and need structural frames, decking and stairs designed for the load of people, carts and conveyors.
Power and data are the other half. A fulfillment center draws more electricity per square foot than a storage building, and it depends on network connections that do not drop. We coordinate with the utility and the telecom provider early. A fiber extension like the one planned near the Casper airport business park shows how site-level infrastructure can drive site selection.
Throughput, shifts and people
Fulfillment centers run long shifts and sometimes around the clock. That affects the building: workers need heated space in winter, break rooms, restrooms close to work areas, parking for shift changes and entries that keep wind and snow out. We design vestibules, plowed parking and a layout that moves workers through quickly.
In Wyoming winters, the building envelope matters more than in a mild climate. A fulfillment floor with large dock doors opening every few minutes loses heat, so we specify dock seals, air curtains where warranted, and heating zones. Operating cost stays lower when the design reflects the weather.
Start with the flow of freight
We begin with the flow, not the building. Where does freight arrive, where does it wait, where does it get picked, and how does it leave? Once that path is drawn, the column grid, the dock layout and the mezzanine fall into place. A layout drawn around the flow wastes fewer steps than a standard box with equipment dropped inside. Our preconstruction estimating process puts numbers on each layout, and owners who only need plain storage can start with warehouse construction.
We also keep the equipment vendor and the electrical engineer in the room early. Conveyor loads, floor tolerances and power requirements are cheaper to build in than to add later. When the nearest specialty trade is a long drive away, one late change can cost a week. We build the schedule around that fact, and we use design-build delivery when the owner wants one contract covering design, shell and fit-out.
Where fulfillment budgets grow
Automation changes the budget. A building prepared for conveyors, sortation and heavy electrical service costs more than a basic warehouse, even before the equipment arrives. Mezzanines, fire protection for multi-level storage, and high-capacity HVAC add costs as well.
Infrastructure to the site can be larger than expected. Cheyenne LEADS delivered two sanitary sewer mains, a water main, a 4.5-mile road and a traffic signal to the High Plains Business Park in seven bid packages, which shows that infrastructure is often a program of its own. We price offsite and utility work as separate lines so owners can see them.
Opening before peak season
Fulfillment owners often have a date they cannot miss, such as the start of a peak shipping season. We work back from that date. Long-lead items such as conveyor systems, electrical gear and dock equipment go on order early. Slab and shell work is scheduled so the equipment vendor has weeks, not days, for installation.
Winter is a risk to schedule. If the shell is not enclosed by late fall, installation of sensitive equipment is delayed until spring. We tell owners when a project is likely to slip and offer options, including phased openings.
Where logistics demand shows up
Fulfillment demand follows the freight corridors and the airports. Casper and Cheyenne are the most active. Smaller towns along I-80 and I-25 serve regional customers, and we coordinate trade-partner travel to reach them.
Owners can read more on our logistics and distribution page and on distribution center construction for larger, higher-volume buildings.
Plan your fulfillment center
Share your order profile, shift plan and opening date. We will lay out the building, the systems and the schedule.
Questions Owners Ask
How is a fulfillment center different from a distribution center?
A distribution center moves pallets and cases in bulk. A fulfillment center picks and packs individual orders, so it needs more labor, more mezzanine space and more power and data. The building and the floor are designed differently.
What slab flatness do automated systems need?
Each vendor specifies its own tolerance, and it is often tighter than a standard warehouse floor. We get the numbers early and plan the pour and finish to meet them.
Do you build mezzanines?
Yes. We design and build structural mezzanines for pick modules, offices and equipment. They are designed to the load of the operation and coordinated with fire protection.
How do you handle fiber and power for a remote site?
We start the utility conversation at the beginning. Power service and fiber extensions can be the longest-lead items on the job, and we identify them before design is final.
Can the building be expanded later?
Yes. We design for expansion by placing the slab, utilities and yard so another bay can be added. The end wall is designed for removal.