
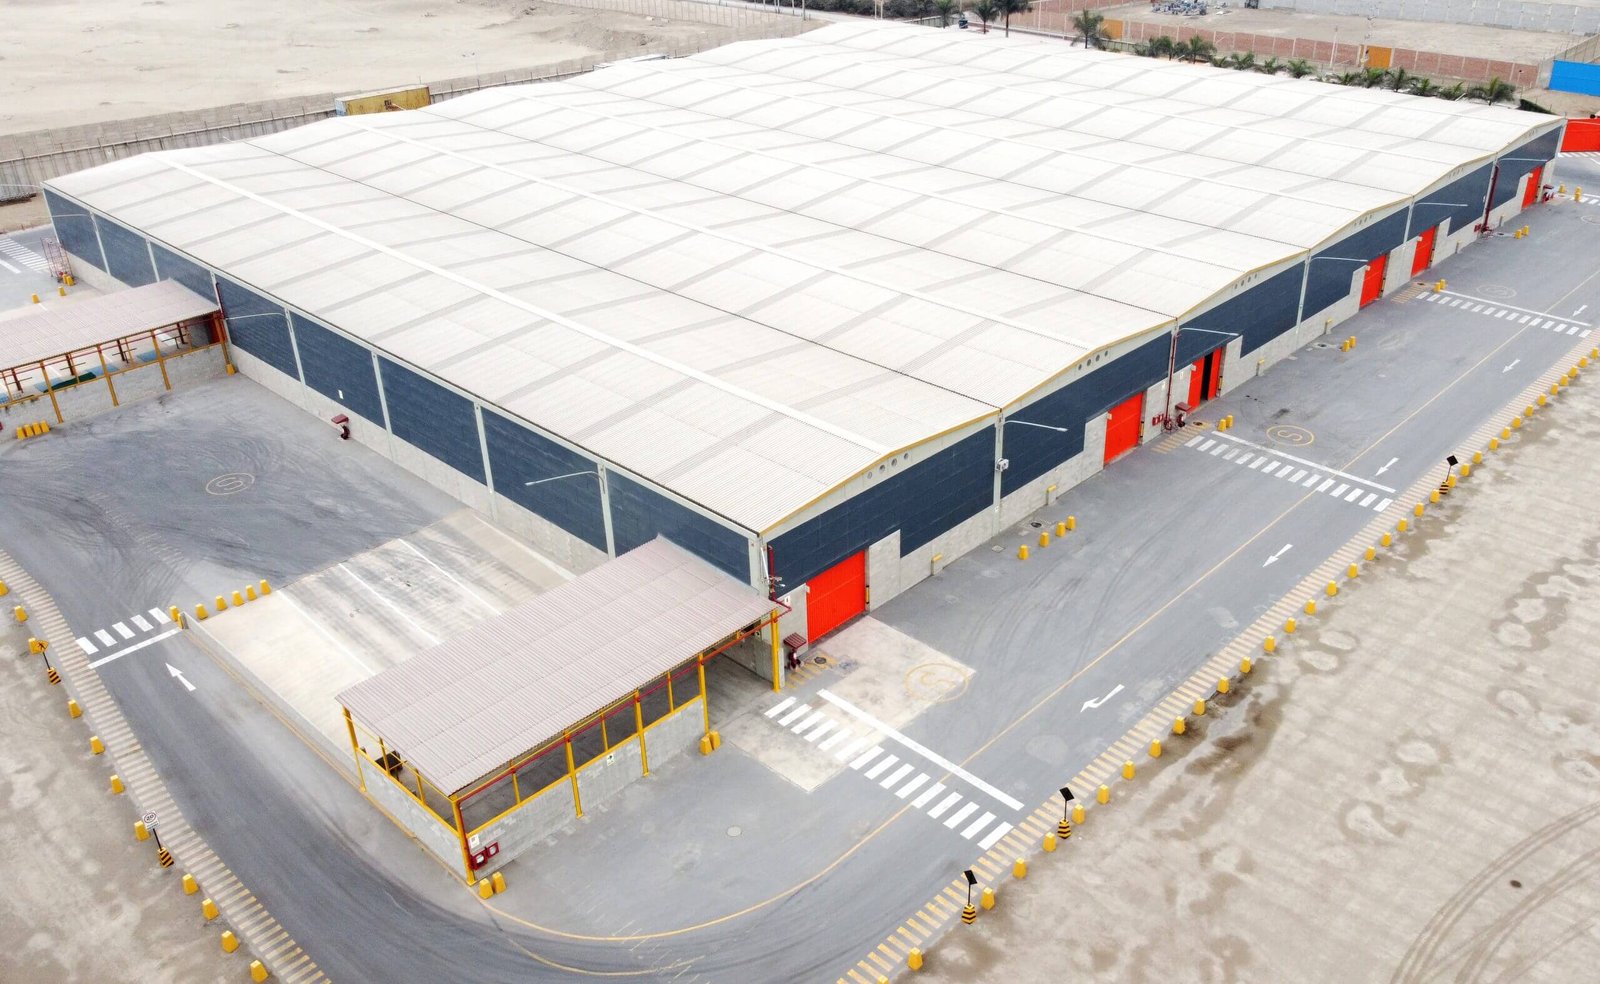
Distribution Center Construction in Wyoming
Two interstates and two railroads meet around Cheyenne, and that is most of the argument for a distribution center in Wyoming. Union Pacific and BNSF intersect in Cheyenne and both operate railyards there, and I-25 meets I-80 southwest of the city. A building that can put a trailer on the interstate or a car on the mainline within minutes is worth a lot to a shipper.
Distribution centers are bigger and busier than warehouses, and the building has to be designed for throughput. More dock doors, deeper truck courts, heavier slabs, higher clear heights and faster fire protection all follow. The floor is under constant load from forklifts and trailers. The yard is under constant load from trucks. We build both to a standard that holds up.
Lowe's Regional Distribution Center is among the tenants of Cheyenne Business Parkway, which covers 900 acres inside city limits with all utilities in place. That is the kind of site distribution users look for, and our work in Cheyenne is built around it.
Delivery on a freight schedule
Distribution tenants have inventory dates, and they cannot move. Our schedule starts at the date the first trailer must be able to dock and works backward through racking, fire protection sign-off, the slab and the shell. We lock down long-lead items such as dock levelers, overhead doors, sprinkler pipe and electrical gear first.
Weather is the other schedule input. A November roof date is realistic, and a January one is not. If an owner needs to open in the spring, the foundation has to be in before the ground freezes. We say so at the start.
Docks, slabs and the yard around them
The scope is bigger than the shell. We build a slab designed for forklift traffic, with the flatness the racking vendor requires. We build dock pits, levelers and seals, and a dock apron in reinforced concrete. Trailer parking, truck turning areas and a concrete pad where trailers sit with landing gear all get design attention.
Inside we coordinate mezzanines, offices, battery charging areas and fire protection sized for the commodity. Outside we build lighting, security and guard houses. For wall systems we often use tilt-wall construction, with a roof deck on steel joists.
Freight corridors and their buyers
The market follows the freight. Cheyenne Business Parkway lists tenants such as Lowe's Regional Distribution Center and other users who move product by road. Casper-Natrona County International Airport lies about seven miles northwest of the city, and FedEx Express flies cargo from there. Each hub draws different users.
Distribution buyers care about speed to site. A parcel with utilities and entitlements in place saves months. We help owners evaluate sites, understand which services are in place and which are not, and price the work required to make the parcel buildable. Our warehouse construction page covers smaller storage buildings.
Truck courts, drainage and detention
A distribution center creates a lot of paved area and a lot of runoff. Stormwater detention, an outlet and the grading to move water away from the docks are some of the biggest items on the site. In a cold climate the drainage also has to avoid ice sheets on the truck court.
Snow storage is the other piece. A site with a long dock wall makes a lot of snow when it is plowed. We plan storage areas where the melt will not run back across the apron. Utilities to the site, especially power for lighting and conveyor systems, may require a new line or a new transformer, and the utility's lead time can be longer than the building's.
Who we build for
Retail chains, third-party logistics firms, wholesalers and manufacturers that ship their own product all use distribution space. Each has a different priority. A retailer wants a throughput-focused building. A manufacturer wants a building tied to the plant. A wholesaler wants flexibility.
Our page on logistics and distribution explains how we work with that group, and the distribution center building type page describes the typical building.
Where the money goes
Three lines drive a distribution budget: the slab, the dock package and the site. A slab built for narrow-aisle racking and constant forklift traffic costs substantially more per square foot than a storage slab. Each dock position carries a leveler, a seal, a door, bumpers and apron work. We price docks as a count, so an owner can see what an extra ten positions costs before deciding.
Site work follows. Detention, paving for truck courts and trailer parking, utilities and lighting for a large paved area add up quickly, and pavement for loaded trucks is not the same as pavement for cars. Wyoming adds haul and travel, since aggregate and ready-mix come from wherever the nearest plant is and crews may drive a long way. Frost-protected foundations are priced to the local depth, which is 36 inches in Laramie County's table and 54 inches in Evanston. We keep every line visible so you can tune the budget.
Work we manage closely
We schedule and supervise the slab, the panels, the steel and the sitework. That puts us in control of the sequence that matters most for a distribution building: foundations, slab and shell. We also manage the dock apron concrete closely, which gets the most abuse.
For fire protection, electrical and mechanical systems we use qualified subcontractors and coordinate them closely. In a state where the nearest electrician may be hours away, we line up trades early and pay attention to their schedules. Our structural steel erection work covers the roof structure.
Plan your distribution center
Share the site, the throughput you expect and the date you need trucks at the dock. We will return a building concept, a site plan and a schedule.
Questions Owners Ask
How many dock doors does a distribution center need?
The number depends on throughput, not square footage. Turn times, trailer counts and cross-dock activity set it, and a building with a lot of cross-dock freight needs more doors than one that mostly stores product. We lay out docks with your operations team.
How thick should the slab be?
That depends on the loads. Racking posts, forklifts and trailer landing gear all drive the design. A typical heavy-duty distribution slab is thicker and more heavily reinforced than a storage slab. The engineer of record selects the thickness based on your rack and equipment loads.
Do I need rail service?
Only if you ship in volume by rail. Many distribution centers rely on trucks alone. Sites near the Union Pacific or BNSF lines in Cheyenne can provide rail access without a private spur, but a spur adds cost and land.
What does winter do to a distribution center build?
It affects concrete, steel and paving the most. We aim to have the slab, walls and roof done before the coldest months and the interior finished while the building is heated. We tell owners if a date requires a winter premium.
Can you build in phases?
Yes. We often design a building for expansion, with the slab, utilities and yard sized for the full build and the shell completed in phases. That lets an owner start operating sooner and add capacity as freight grows.