
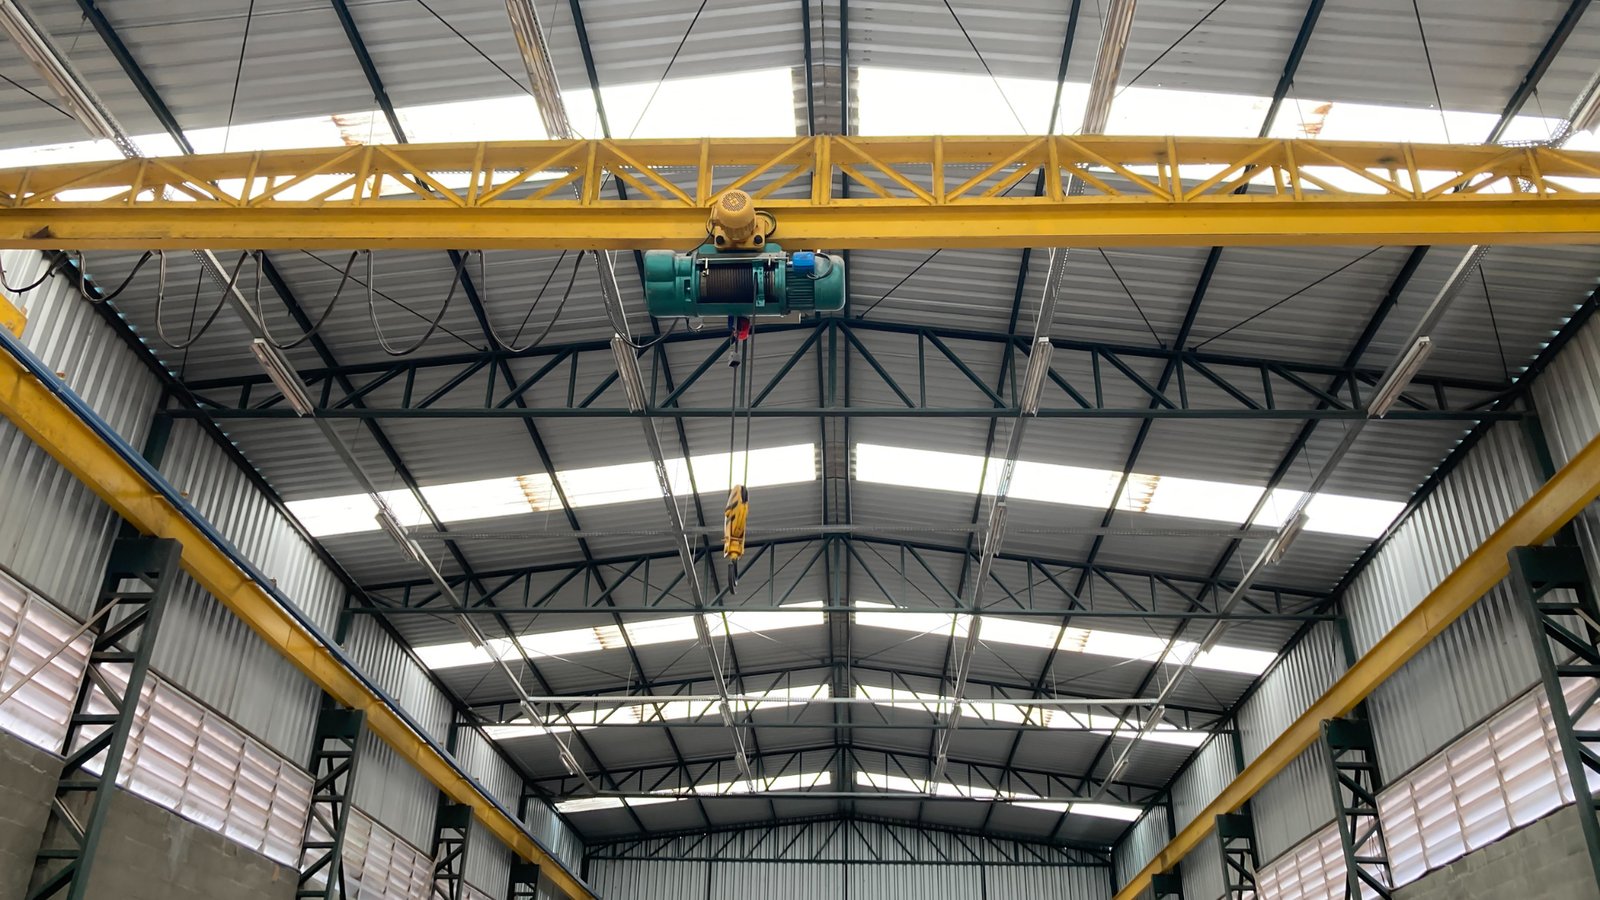
Flex and Light Industrial Construction in Wyoming
Flex space is built to be rebuilt. The tenant who rents it today may run a shop, tomorrow a parts counter and next year a small assembly line, and the building has to take each of those without a tear-down. In Wyoming that means a sound shell, a floor that takes a forklift, a few dock doors and an office strip at the front that can grow or shrink.
The market is mostly local. A contractor in Casper needs a shop with an overhead door and an office. A supplier in Cheyenne needs a few thousand square feet near the interstate. A technology firm in Laramie needs lab space that can hold specialized equipment. These are modest buildings with demanding owners, and the margin for error is thin.
Developers who build to lease know the pattern. We build them as simply as we can. A clear span, a good slab, solid insulation and a layout that is ready for demising walls. Our work spans flex and light industrial buildings for owners and developers who plan to lease, sell or hold.
Build the shell, leave the interior flexible
The most expensive mistake in flex construction is designing the interior before you know the tenant. We build the shell and the base building systems and leave the interior open, with stub-ups for plumbing, electrical capacity sized for the likely user and a column grid that suits several layouts. When a tenant signs, tenant improvements finish the space without touching the structure.
Insulation and air sealing matter more here than in a warehouse. A shop with a break room and a sales counter is heated all winter, and the cost of heating poorly sealed walls shows up on the tenant's bill. We specify the envelope for the climate and check the details during construction.
Who rents and owns this kind of space
Flex buildings serve contractors, distributors, repair shops, light manufacturers and small technology firms. Some have a showroom or counter at the front. Others are all shop with a small office. Cheyenne Business Parkway, for one, lists tenants as varied as a regional distribution center, a truss maker and a data company on 900 acres, with 60 acres in parcels under 15 acres, a size that suits a flex building.
In Laramie, Cirrus Sky Technology Park describes itself as Wyoming's first technology-zoned business park, on the highest ridgeline about a mile from the University of Wyoming campus, with Underwriters Laboratories as its current tenant and a shovel-ready marketing pitch. Buildings for tenants like that need clean power, stable floors and room for instruments. We see warehouse and flex needs overlap constantly.
The building, from slab to roof
A typical flex job starts with grading and utilities, a slab with control joints laid out for future demising walls, and an insulated shell of tilt panels or metal. We frame the office strip, rough in mechanical and electrical, and install overhead and dock doors at the heights the tenants will need. Parking, truck turning and snow storage are designed with the building, because a flex lot that cannot plow is a lot that will not lease.
Where speed matters, we use a pre-engineered metal building shell. Where durability matters, we use tilt-wall construction. We price both and let the owner choose.
What keeps flex costs in line
Standardization saves money. Repeating bay widths, door sizes and utility locations across a multi-building park cuts design time and lets us buy steel and doors in volume. Value comes from choices like a single main electrical service with capacity to meter tenants separately, instead of a custom service for each unit.
The costs that surprise owners are site costs. Frost-protected footings, water and sewer extensions, and drainage on a windswept lot add up. Evanston requires footings 54 inches below finished grade, while Laramie County lists a 36 inch frost line. We price the specific site, not a general number.
Where we build flex space across the state
We work along the I-25 and I-80 corridors and run travel crews to the smaller towns. Cheyenne and Laramie have the most flex demand because of the business parks and the university. Casper, Gillette and Rock Springs see demand from energy services and contractors who need a yard and a shop.
Each of those markets has its own supplier base, its own inspector and its own winter. Pages for Cheyenne, Laramie and Casper say more about how we work in each.
Winter, wind and the tenant who needs it open by April
Flex owners usually want a building leased by spring. That drives a fall start for foundations and a winter close-in. We sequence so the shell is closed and heated before the coldest weeks, with interior work moving behind it.
Snow drift and wind exposure are design issues for a building with large overhead doors. A big door in the wrong wall collects snow, and a loading yard that faces the prevailing wind is miserable for a driver. We study the site and orient the doors accordingly. Freight users who want a small cross-dock or a shop near the highway are in the same boat, and our page for logistics and distribution owners covers the overlap. We also plan snow storage, because a lot that cannot be plowed will not lease, and we leave room for it on the site plan from the first layout.
Talk to us about your flex project
Give us the parcel, the bay size and the tenant mix you are aiming for. We will price a shell that fits your market and leaves the interior open.
Questions Owners Ask
How big is a typical flex building in Wyoming?
Sizes vary a lot. We build small buildings for a single owner-user and larger buildings meant to be split into several bays, and the right bay width depends on the tenants you expect.
Should I build speculative flex space or wait for a tenant?
That depends on your market and your lender. A spec building leases faster if the base design is flexible. We help owners compare a spec build to a build-to-suit with real numbers before they commit.
How do you handle dock-height doors and grade-level doors in the same building?
We plan the slab and the apron together. Dock-height doors need a depressed apron or a raised floor with a ramp, and grade-level doors need a level approach. A mix of both is common in flex space and has to be set before the slab is poured.
What is the best structural system for flex space in this climate?
Both tilt-wall and metal buildings work. Metal is faster and cheaper on a modest footprint. Tilt-up costs more and gives you a more durable wall and a better fire rating. The right answer depends on your budget and tenant mix.
What is the real cost of heating a flex building out here?
It depends on insulation, air sealing, door count and use. A building with many large overhead doors loses heat quickly when they open. We design the envelope and the door selection with that in mind, and we suggest heat recovery and zoning where it pays.