
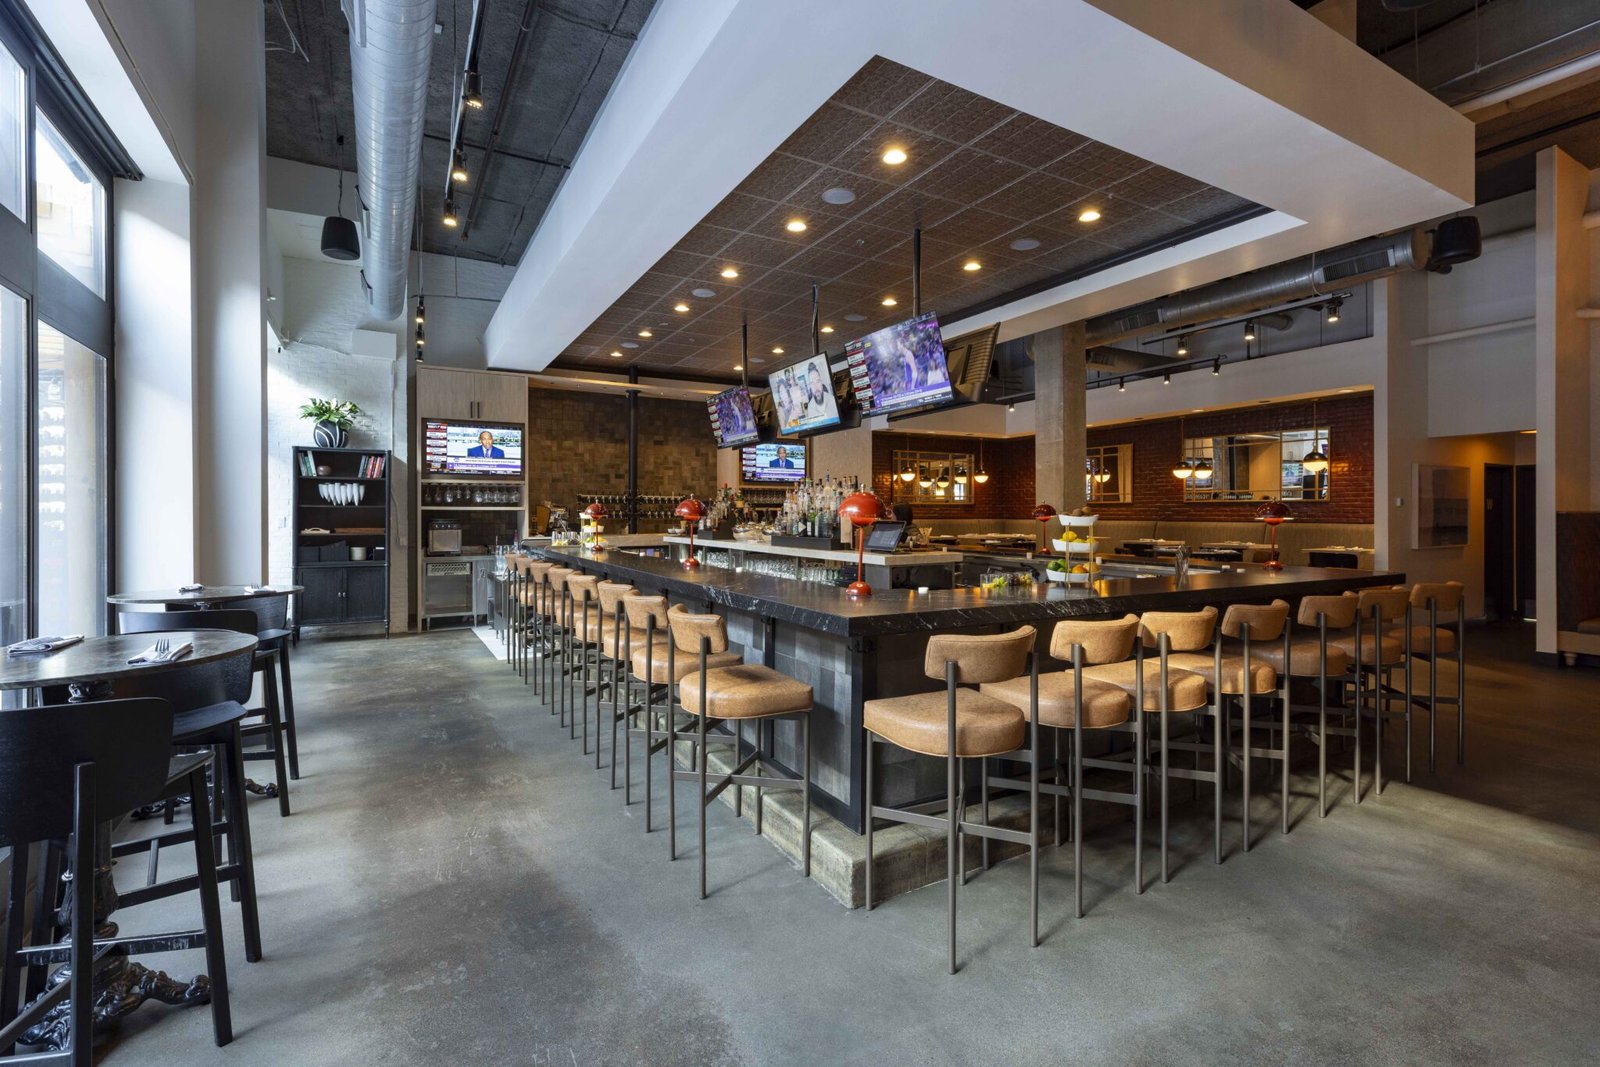
Restaurant Construction in Wyoming
The kitchen hood sets the schedule on most restaurant jobs. It needs a fire suppression system, make-up air, a grease duct path through the roof and a fan that clears the parapet, and each of those has an inspector who wants to see it before the next step. Get the hood package ordered late and the dining room sits finished and empty for weeks. We build restaurants, cafes, bars and drive-throughs, and we order the hood first.
Restaurants in Wyoming are built by owners who often have one chance to get it right. The money is tight, the opening date is tied to a lease or a loan, and the building has to work in January when the doors are heavy with snow and in July when the kitchen runs hot. A customer judges a restaurant in the first minute, and that minute starts at the parking lot.
We take restaurants from empty lot or empty shell to a kitchen the health inspector signs off. We work with national franchise prototypes and with independent owners drawing a plan on a napkin and a lender's checklist. Both get the same schedule discipline and the same plain talk about cost.
Kitchen first, dining room second
We start with the equipment list and the kitchen layout, because the dining room can flex and the kitchen cannot. Every refrigeration unit, range, fryer and dishwasher has a utility connection and a clearance. We check the rough-in against the manufacturer's current cut sheets and mark floor drains, gas stubs and electrical drops before the slab is poured. A missing floor sink in a finished slab is a saw-cut and a patch in a room where the health inspector will look.
Next comes the shell. Wide spans and large windows mean snow load and wind load matter at the dining room. Entry vestibules keep heat in and customers comfortable. Where the owner wants an outdoor patio, we design for a shorter season and for snow management, with drainage that does not freeze in walkways. For pad sites, the planning overlaps with our retail center work, since the lot and drive lanes belong to the same plan.
The long poles and the opening date
Restaurant schedules are driven by a handful of lead times. Hoods and exhaust fans, walk-in coolers, specialty refrigeration, storefront glass and signage often take longer to arrive than the building takes to frame. We list them at the start, order them against the owner's budget approval and track the freight. Shipments that cross mountain roads or interstates in winter can be delayed by conditions we cannot control, and we add float accordingly.
Training and licensing take their own time. Owners usually want staff in the building for several days before opening, and the health department needs a clean, complete kitchen to inspect. We build a punch-list day into the end of the schedule and tell you the date the building is truly ready, not the date we hope for. If a restaurant is part of a larger hotel or mixed-use building, we run its schedule inside the hotel construction plan so the lobby, bar and kitchen open together.
Permits, plan review and health approval
Restaurant permits come from several offices. Building plan review comes from the local building department. Fire plan review covers the suppression and exhaust systems. The state or county health authority reviews the kitchen layout and equipment. A sign permit and sometimes an access permit finish the list. Each office has its own timeline, and we map them in the first week.
Wyoming has no single statewide code, and local adoption varies. The City of Sheridan reported that the state adopted the 2024 International Code Council family on June 28, 2024, and that the city has six months to adopt the same codes to keep home rule, which lets the city building department review plans and perform inspections. In towns without that capacity, the county or a state inspector may handle it. We ask early who reviews the plans and how long they take, then we put those answers in your schedule.
Where restaurant money goes
Kitchens cost more than dining rooms. Exhaust and make-up air systems, grease interceptors, floor drains, refrigeration and electrical service for cooking equipment drive the budget. Seating areas cost less per square foot but carry the finish decisions that shape the brand. The balance depends on the concept: a quick-service building is mostly kitchen, a bar and grill splits evenly, and a sit-down restaurant spends more on the room.
Site costs matter more than owners expect. A grease interceptor needs a sewer connection, which in a small town may mean a long extension. Water and gas service can need upgrades. A drive-through needs stacking space and a stormwater and drainage plan that keeps lanes dry in spring thaw. We price these early so the lender sees an honest total.
Owners we build for
Our restaurant clients include national and regional retail and restaurant chains, local operators opening a second location, and first-time owners converting a vacant building. Chains bring standards and prototypes. Independents bring ideas and a tighter budget. We adjust our approach to each.
Some of the busiest restaurant markets are near visitor traffic. Sundance, in Crook County, has a humid continental climate with about 20.4 inches of annual precipitation and about 81 inches of snowfall, and Devils Tower is a short drive north. Lovell hosts the visitor center for Bighorn Canyon National Recreation Area. A restaurant in Sundance or Lovell must work for locals all year and for travelers part of it, and the building has to carry both loads.
Send the equipment list
Give us the concept, the square footage and the kitchen equipment you plan to buy. We will tell you what the building costs and when the hood has to be ordered.
Questions Owners Ask
How early should I order the kitchen hood?
As early as the design allows, ideally the week the layout is approved. Hoods, exhaust fans and fire suppression are fabricated to order and can take many weeks. They also need rough-in in the roof and walls before finishes begin. A late hood is the most common reason a finished restaurant sits idle.
Can you convert an existing building to a restaurant?
Yes, and many owners do. A former retail or office space can work, but it needs a hood path, grease management, an upgraded electrical panel and sometimes a gas line. We walk the space, check for roof and wall access for the exhaust, and tell you whether the conversion will cost less than new construction.
What do you do about grease interceptors in small towns?
We confirm with the sewer utility early what size and type they require and where it can go. In some towns the utility has a standard detail. In others, it needs engineering review. Either way, we carry the cost and the time in the schedule.
How do you plan for a patio in a cold climate?
We treat it as a three-season space unless the owner wants a heated, enclosed one. Drainage must not freeze across walkways, furniture must be stored, and snow from the roof must not land on seating. Heaters and wind screens extend the season. We price those options separately.
Does the health department visit during construction?
They review plans before construction and inspect the finished kitchen before opening. Some districts also visit at rough-in. We ask the district what it requires and schedule accordingly, so the final visit is a confirmation instead of a surprise.